
Listing Courtesy of: IOWA AOR / Listed By: Re/Max Concepts - Contact: (515) 779-6560
558 S 34th Court West Des Moines, IA 50265
Pending (19 Days)
$769,000 (USD)
Description
MLS #:
743754
743754
Taxes
$8,444
$8,444
Lot Size
0.57 acres
0.57 acres
Type
Single-Family Home
Single-Family Home
Year Built
1994
1994
Style
Two Story, Traditional
Two Story, Traditional
School District
West Des Moines
West Des Moines
County
Polk County
Polk County
Listed By
Sullivan Baccam, Re/Max Concepts, Contact: (515) 779-6560
Source
IOWA AOR
Last checked Jul 15 2026 at 12:40 AM GMT+0000
IOWA AOR
Last checked Jul 15 2026 at 12:40 AM GMT+0000
Bathroom Details
- Full Bathrooms: 2
- 3/4 Bathroom: 1
- Half Bathroom: 1
Interior Features
- Wet Bar
- Wine Cellar
- Window Treatments
- Dryer
- Dishwasher
- Microwave
- Refrigerator
- Stove
- Washer
- Laundry: Main Level
- Separate/Formal Dining Room
- Central Vacuum
Property Features
- Fireplace: 1
- Fireplace: Gas
- Fireplace: Vented
- Foundation: Poured
Heating and Cooling
- Gas
- Forced Air
- Natural Gas
- Central Air
Basement Information
- Finished
- Daylight
- Walk-Out Access
Pool Information
- In Ground
Flooring
- Carpet
- Tile
Exterior Features
- Roof: Asphalt
- Roof: Shingle
Utility Information
- Utilities: Water Source: Public
- Sewer: Public Sewer
Parking
- Three Car Garage
- Attached
- Garage
- Detached
Stories
- 2
Living Area
- 2,562 sqft
Additional Information: Re/Max Concepts | (515) 779-6560
Location
Estimated Monthly Mortgage Payment
*Based on Fixed Interest Rate withe a 30 year term, principal and interest only
Listing price
Down payment
%
Interest rate
%Mortgage calculator estimates are provided by C21 Signature Real Estate and are intended for information use only. Your payments may be higher or lower and all loans are subject to credit approval.
Disclaimer: Copyright 2026 Iowa Association of Realtors. All rights reserved. This information is deemed reliable, but not guaranteed. The information being provided is for consumers’ personal, non-commercial use and may not be used for any purpose other than to identify prospective properties consumers may be interested in purchasing. Data last updated 7/14/26 17:40



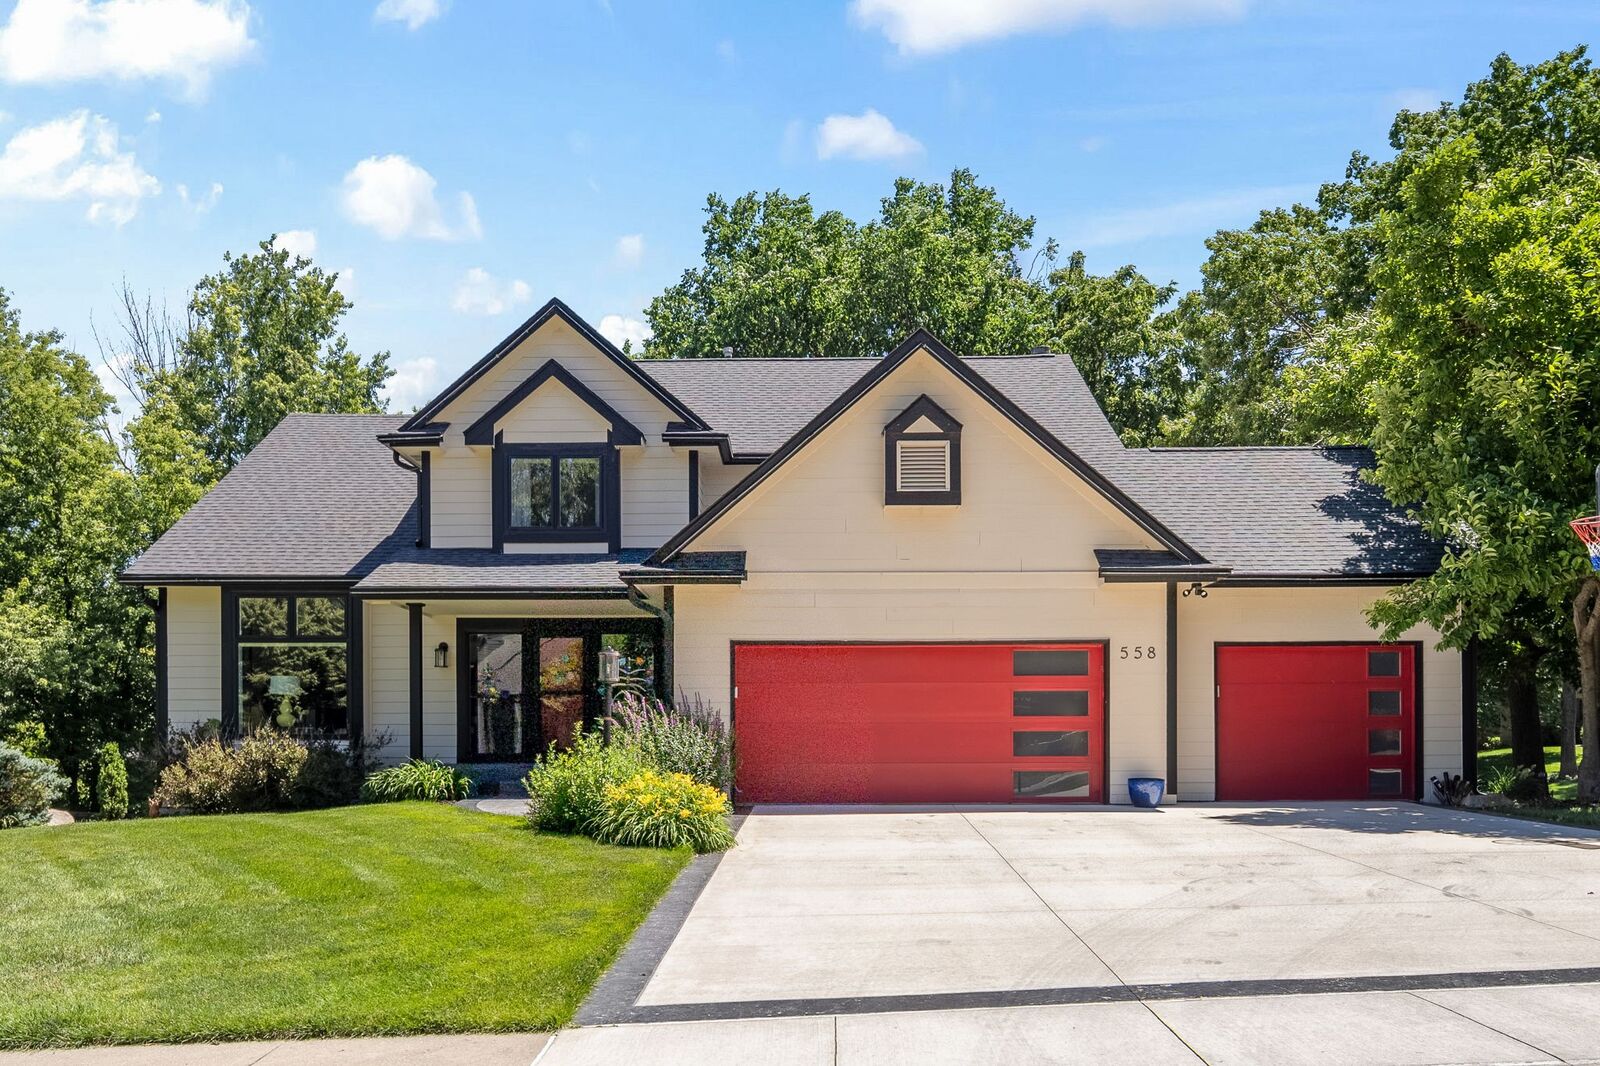
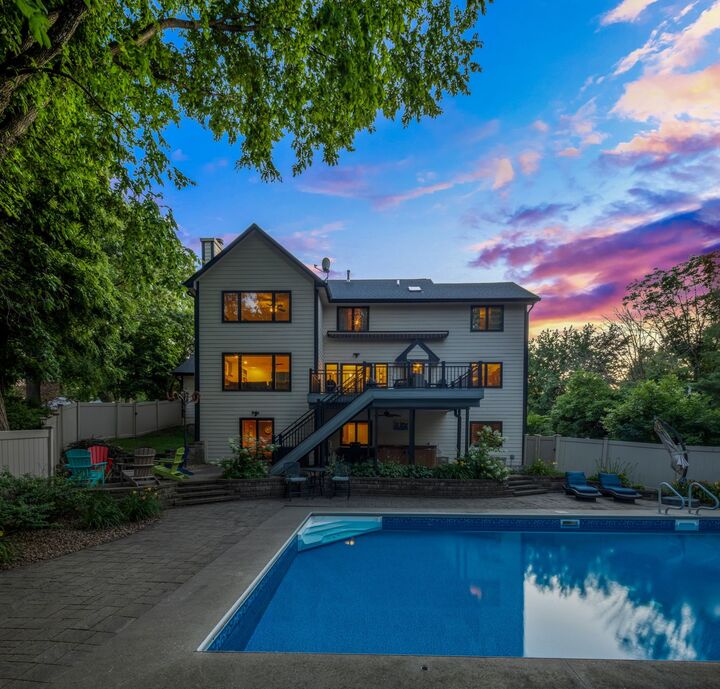
The living room welcomes you with an abundant of natural light from the expansive front window. The thoughtfully designed floor plan includes a finished walk-out lower level and a custom climate controlled wine room with storage capacity for approximately 1,500 bottles.Step outside and discover your own private backyard retreat featuring a 40' x 20' heated saltwater pool with heat pump, hot tub, mature trees, extensive hardscaping, full irrigation system, privacy fencing, and multiple outdoor living spaces perfect for relaxing or hosting guests.
Car enthusiasts, hobbyists, and those needing additional storage will appreciate the attached 3-car garage along with the detached 24' x 33' spray foam insulated garage featuring a 10' overhead door and side-mount opener.
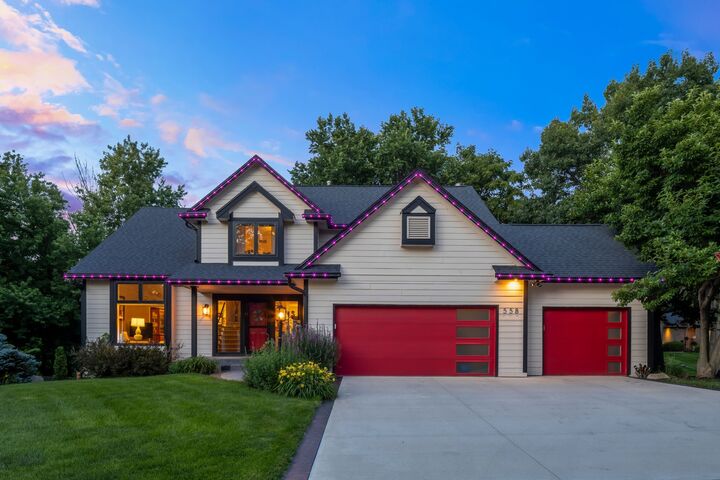
This home has been meticulously maintained and extensively updated, including Hardie Plank siding, exterior repaint in 2025, new roof and gutters in 2020, new windows and exterior doors in 2020, and beautifully updated bathrooms throughout the past five years. Permanent exterior holiday lighting adds year-round convenience and curb appeal.