
Listing Courtesy of: IOWA AOR / Listed By: Hubbell Homes Of Iowa, LLC - Contact: (515) 689-8505
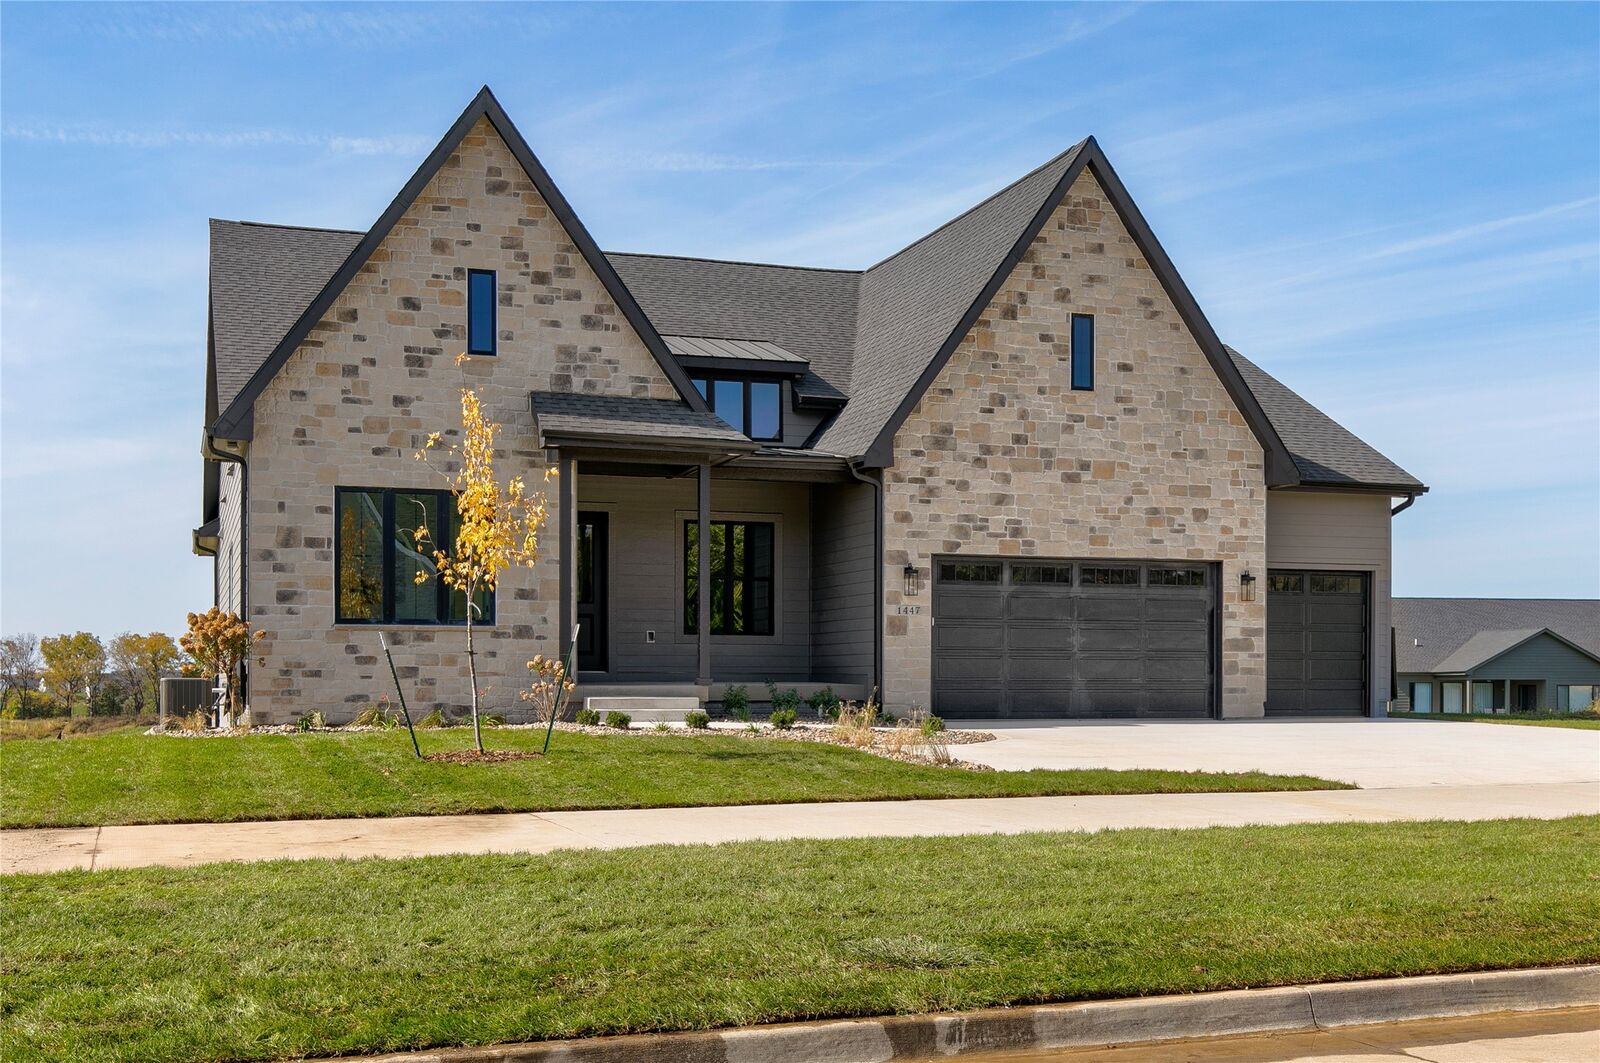
1447 S 81st Street West Des Moines, IA 50266
Pending (231 Days)
$1,100,000 (USD)

Description
MLS #:
735065
735065
Lot Size
0.32 acres
0.32 acres
Type
Single-Family Home
Single-Family Home
Year Built
2026
2026
Style
Ranch
Ranch
School District
Waukee
Waukee
County
Dallas County
Dallas County
Listed By
Hanna Carlson, Hubbell Homes Of Iowa, LLC, Contact: (515) 689-8505
Source
IOWA AOR
Last checked Oct 14 2026 at 5:00 AM GMT+0000
IOWA AOR
Last checked Oct 14 2026 at 5:00 AM GMT+0000
Bathroom Details
- Full Bathrooms: 3
- Half Bathrooms: 2
Interior Features
- Wet Bar
- Dining Area
- Dishwasher
- Microwave
- Refrigerator
- Stove
- Laundry: Main Level
- Eat-In Kitchen
- Freezer
Lot Information
- Rectangular Lot
Property Features
- Fireplace: Electric
- Fireplace: Gas
- Fireplace: Vented
- Fireplace: 3
- Foundation: Poured
Heating and Cooling
- Gas
- Forced Air
- Natural Gas
- Central Air
Basement Information
- Finished
- Walk-Out Access
Homeowners Association Information
- Dues: $375/Annually
Flooring
- Carpet
- Tile
Exterior Features
- Roof: Metal
- Roof: Asphalt
- Roof: Shingle
Utility Information
- Utilities: Water Source: Public
- Sewer: Public Sewer
Parking
- Three Car Garage
- Attached
- Garage
Stories
- 1
Living Area
- 2,300 sqft
Additional Information: Hubbell Homes Of Iowa, LLC | (515) 689-8505
Location
Estimated Monthly Mortgage Payment
*Based on Fixed Interest Rate withe a 30 year term, principal and interest only
Listing price
Down payment
%
Interest rate
%Mortgage calculator estimates are provided by C21 Signature Real Estate and are intended for information use only. Your payments may be higher or lower and all loans are subject to credit approval.
Disclaimer: Copyright 2026 Iowa Association of Realtors. All rights reserved. This information is deemed reliable, but not guaranteed. The information being provided is for consumers’ personal, non-commercial use and may not be used for any purpose other than to identify prospective properties consumers may be interested in purchasing. Data last updated 10/13/26 22:00



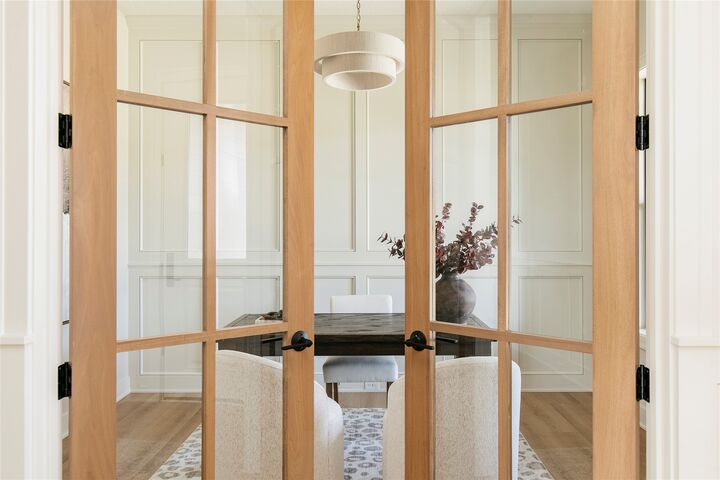
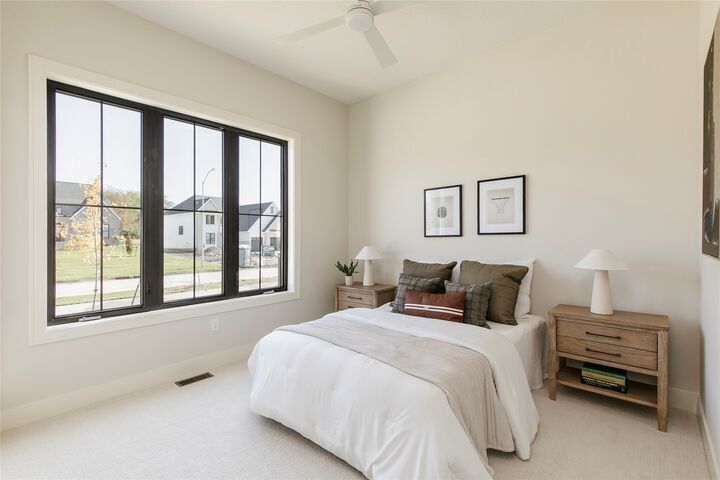
The gourmet kitchen showcases quartz countertops, premium appliances, custom cabinetry, and an oversized walk-in pantry. The adjoining great room is anchored by a striking gas fireplace, creating an ideal space for entertaining and everyday living. The main level offers three bedrooms, including a luxurious primary suite with spa-inspired bath and spacious walk-in closet, plus a private office, mudroom, laundry room, and powder bath. The finished walkout lower level is designed for entertaining with a large family room, wet bar, theater/flex room, powder bath, two additional bedrooms, and full bath. Outdoor living is exceptional with multiple gathering spaces, including a screened-in composite deck with gas fireplace, covered patio below with RainEscape under-deck drainage system, open-air patio, and dedicated gathering area with gas fire pit, all overlooking parkland views. Additional highlights include a Kinetico whole-home reverse osmosis system, professionally landscaped yard with irrigation.