
Listing Courtesy of: IOWA AOR / Listed By: Keller Williams Realty Gdm - Contact: (515) 724-3622
1290 S Radley Street West Des Moines, IA 50266
Pending (86 Days)
$565,000 (USD)
Description
MLS #:
742083
742083
Taxes
$9,074(2024)
$9,074(2024)
Lot Size
0.25 acres
0.25 acres
Type
Single-Family Home
Single-Family Home
Year Built
2022
2022
Style
Ranch, Modern
Ranch, Modern
School District
Waukee
Waukee
County
Dallas County
Dallas County
Listed By
Emily Broderick, Keller Williams Realty Gdm, Contact: (515) 724-3622
Source
IOWA AOR
Last checked Aug 29 2026 at 2:56 PM GMT+0000
IOWA AOR
Last checked Aug 29 2026 at 2:56 PM GMT+0000
Bathroom Details
- Full Bathroom: 1
- 3/4 Bathrooms: 2
Interior Features
- Wet Bar
- See Remarks
- Dining Area
- Window Treatments
- Dishwasher
- Microwave
- Refrigerator
- Stove
- Laundry: Main Level
Lot Information
- Pie Shaped Lot
Property Features
- Fireplace: Electric
- Fireplace: 1
- Foundation: Block
Heating and Cooling
- Gas
- Forced Air
- Natural Gas
- Central Air
Basement Information
- Finished
Homeowners Association Information
- Dues: $450/Annually
Flooring
- Carpet
- Tile
Exterior Features
- Roof: Asphalt
- Roof: Shingle
Utility Information
- Utilities: Water Source: Public
- Sewer: Public Sewer
Parking
- Three Car Garage
- Attached
- Garage
Stories
- 1
Living Area
- 1,646 sqft
Additional Information: Keller Williams Realty Gdm | (515) 724-3622
Location
Estimated Monthly Mortgage Payment
*Based on Fixed Interest Rate withe a 30 year term, principal and interest only
Listing price
Down payment
%
Interest rate
%Mortgage calculator estimates are provided by C21 Signature Real Estate and are intended for information use only. Your payments may be higher or lower and all loans are subject to credit approval.
Disclaimer: Copyright 2026 Iowa Association of Realtors. All rights reserved. This information is deemed reliable, but not guaranteed. The information being provided is for consumers’ personal, non-commercial use and may not be used for any purpose other than to identify prospective properties consumers may be interested in purchasing. Data last updated 8/29/26 07:56



Inside, the thoughtfully designed floor plan offers over-the-top livability with two bedrooms on the main level, including a spacious primary suite featuring a fully tiled walk-in shower and generous walk-in closet. The drop zone with built-in lockers helps keep daily life organized, while the main floor laundry adds convenience where it matters most.
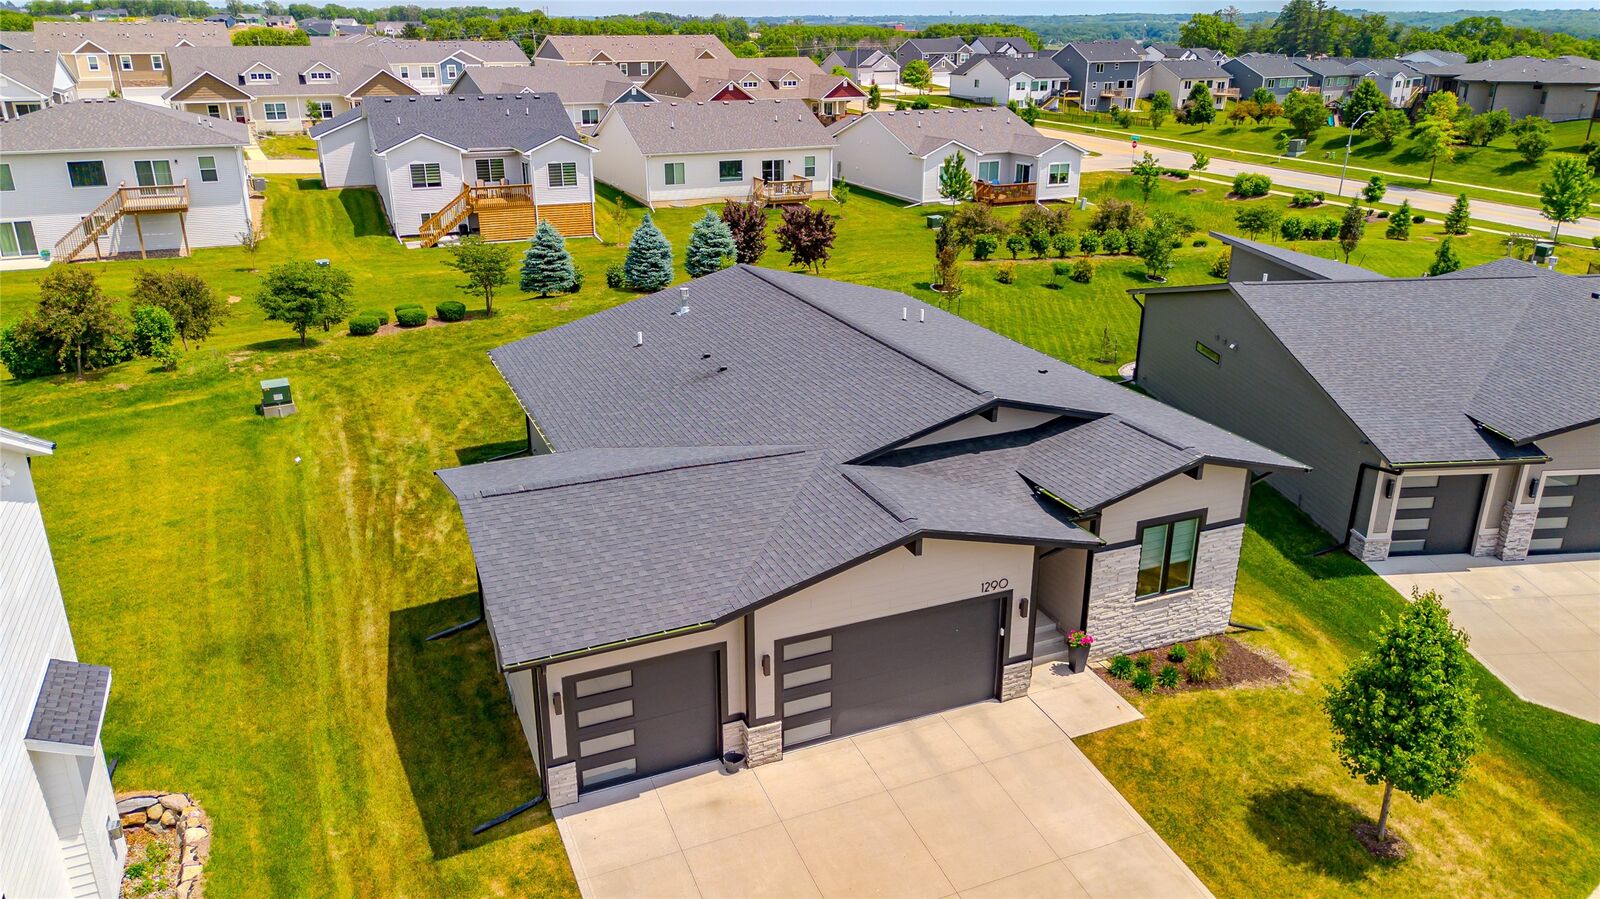
The open-concept living spaces flow seamlessly to the covered deck, creating an ideal setting for morning coffee, summer evenings, and entertaining friends and family. The oversized backyard provides plenty of room to play, garden, add a firepit, or enjoy the extra breathing room that's becoming harder to find.
The finished lower level expands your living space with a large family room, back bar, two additional bedrooms, and plenty of flexibility for guests, hobbies, workouts, or movie nights.
Enjoy access to the Mill Ridge clubhouse, community pool, and pickleball courts, all included as part of the neighborhood HOA dues.
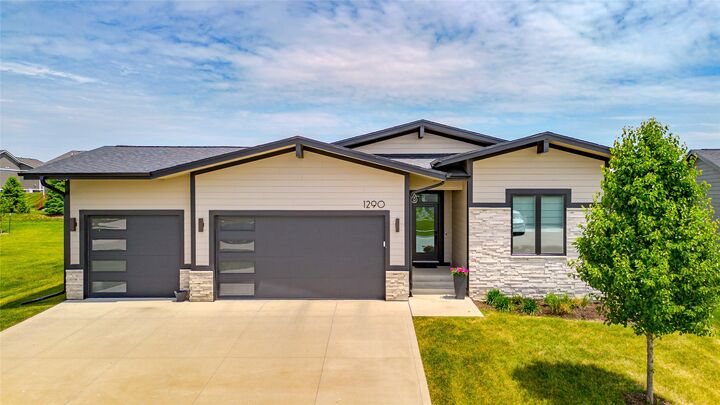
This move-in ready ranch delivers the space, location, and lifestyle today's buyers are searching for.