
Listing Courtesy of: IOWA AOR / Listed By: Re/Max Concepts - Contact: (515) 865-6215
65 NW Rolling Circle Waukee, IA 50263
Pending (16 Days)
$400,000 (USD)
OPEN HOUSE TIMES
-
OPENSun, Jul 193:30 pm - 5:00 pm
Description
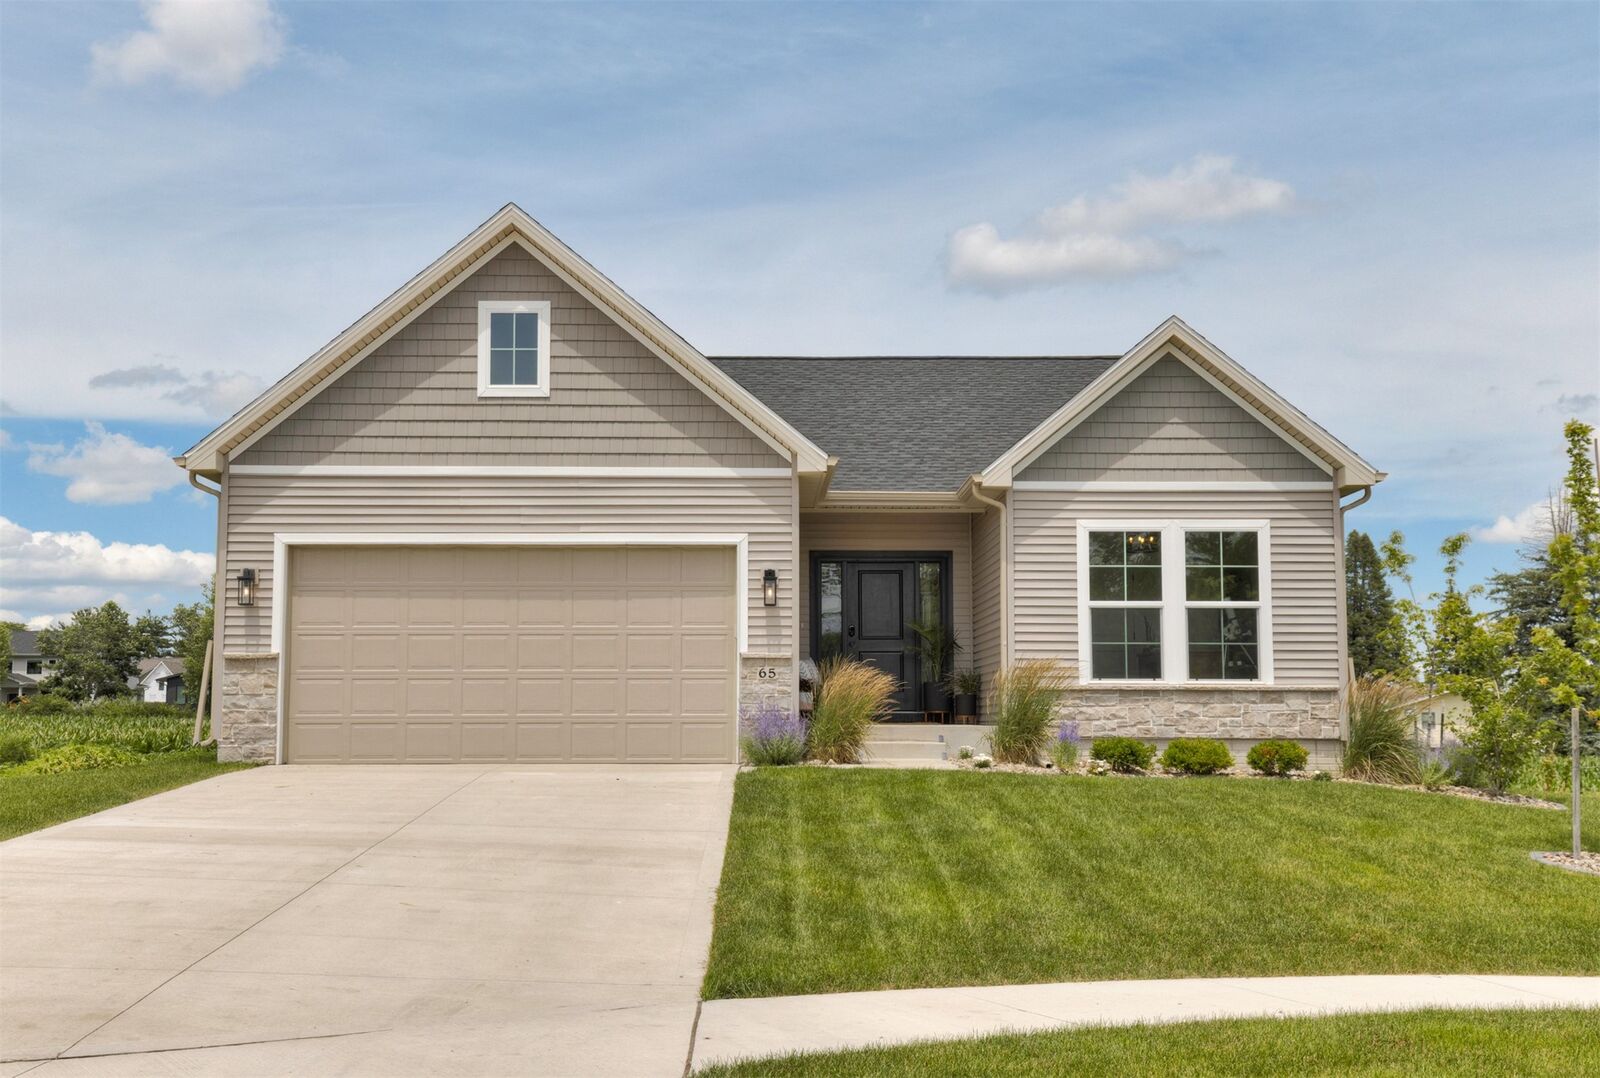
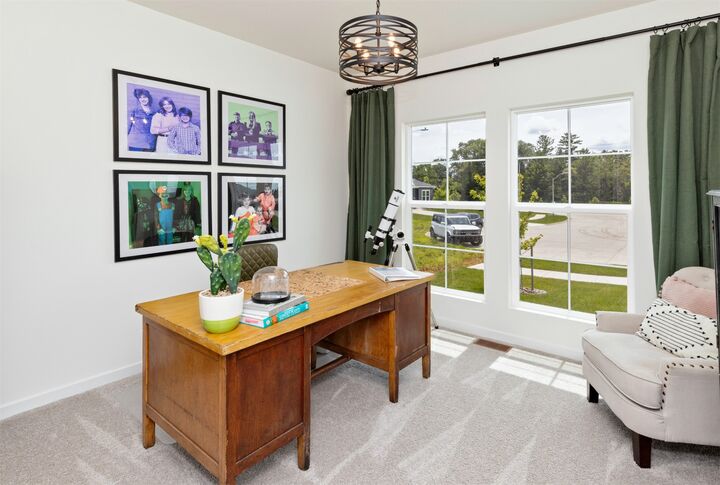
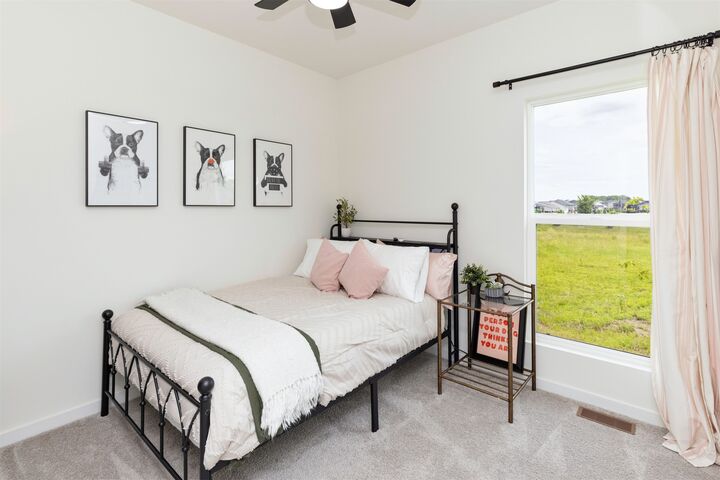
With over 2,500 finished sq. ft., this Waukee ranch presents a custom feel with elegant updates, a private backyard setting, and a quick drive to parks, restaurants, and schools. Inside, you?re greeted with stunning black lighting, hardware, and plumbing fixtures that create a polished look throughout. The main living space is tucked away from the entry, featuring a kitchen with tile backsplash, white GE Café appliances w/ a double dishwasher, cabinetry w/ crown moulding, and a custom pantry. The primary suite sits conveniently next to the laundry with a walk-in closet w/ built-in shelving, double sinks, and a tile shower. Outside, over $19,000 in added landscaping includes a stone pathway, retaining wall, and greenery. An irrigation system and a solar-lit, fully fenced yard beautifully illuminates at night to complement the exterior. The finished daylight basement completes the home with a spacious family room, fourth bed, and third bath.
MLS #:
743881
743881
Taxes
$6,082
$6,082
Lot Size
8,276 SQFT
8,276 SQFT
Type
Single-Family Home
Single-Family Home
Year Built
2024
2024
Style
Ranch
Ranch
School District
Waukee
Waukee
County
Dallas County
Dallas County
Listed By
Ela Knapp, Re/Max Concepts, Contact: (515) 865-6215
Source
IOWA AOR
Last checked Jul 15 2026 at 3:13 AM GMT+0000
IOWA AOR
Last checked Jul 15 2026 at 3:13 AM GMT+0000
Bathroom Details
- Full Bathroom: 1
- 3/4 Bathrooms: 2
Interior Features
- Dining Area
- Dryer
- Dishwasher
- Microwave
- Refrigerator
- Stove
- Washer
- Laundry: Main Level
- Fireplace
Lot Information
- Rectangular Lot
- Cul-De-Sac
Property Features
- Fireplace: Electric
- Fireplace: 1
- Foundation: Poured
Heating and Cooling
- Gas
- Forced Air
- Natural Gas
- Central Air
Basement Information
- Finished
- Daylight
Homeowners Association Information
- Dues: $550/Annually
Flooring
- Carpet
Exterior Features
- Roof: Asphalt
- Roof: Shingle
Utility Information
- Utilities: Water Source: Public
- Sewer: Public Sewer
Parking
- Two Car Garage
- Attached
- Garage
Stories
- 1
Living Area
- 1,340 sqft
Additional Information: Re/Max Concepts | (515) 865-6215
Location
Estimated Monthly Mortgage Payment
*Based on Fixed Interest Rate withe a 30 year term, principal and interest only
Listing price
Down payment
%
Interest rate
%Mortgage calculator estimates are provided by C21 Signature Real Estate and are intended for information use only. Your payments may be higher or lower and all loans are subject to credit approval.
Disclaimer: Copyright 2026 Iowa Association of Realtors. All rights reserved. This information is deemed reliable, but not guaranteed. The information being provided is for consumers’ personal, non-commercial use and may not be used for any purpose other than to identify prospective properties consumers may be interested in purchasing. Data last updated 7/14/26 20:13


