
Listing Courtesy of: IOWA AOR / Listed By: Re/Max Concepts - Contact: (515) 402-6910
8002 Alpine Drive Urbandale, IA 50322
Pending (35 Days)
$345,000 (USD)
Description
MLS #:
745830
745830
Taxes
$5,518
$5,518
Lot Size
0.25 acres
0.25 acres
Type
Single-Family Home
Single-Family Home
Year Built
1979
1979
Style
Ranch
Ranch
School District
Urbandale
Urbandale
County
Polk County
Polk County
Listed By
Amanda Jackson, Re/Max Concepts, Contact: (515) 402-6910
Source
IOWA AOR
Last checked Aug 29 2026 at 9:19 PM GMT+0000
IOWA AOR
Last checked Aug 29 2026 at 9:19 PM GMT+0000
Bathroom Details
- Full Bathroom: 1
- 3/4 Bathroom: 1
Interior Features
- Dining Area
- Window Treatments
- Dishwasher
- Microwave
- Refrigerator
- Stove
- Washer
- Separate/Formal Dining Room
- Built-In Oven
- Cooktop
- Freezer
Lot Information
- Rectangular Lot
Property Features
- Fireplace: Electric
- Fireplace: Gas
- Fireplace: Vented
- Fireplace: 2
- Foundation: Poured
Heating and Cooling
- Gas
- Forced Air
- Natural Gas
- Central Air
Basement Information
- Unfinished
- Finished
- Partial
- Partially Finished
Flooring
- Carpet
- Hardwood
- Tile
Exterior Features
- Roof: Asphalt
- Roof: Shingle
Utility Information
- Utilities: Water Source: Public
- Sewer: Public Sewer
Parking
- Two Car Garage
- Attached
- Garage
Stories
- 1
Living Area
- 1,724 sqft
Additional Information: Re/Max Concepts | (515) 402-6910
Location
Estimated Monthly Mortgage Payment
*Based on Fixed Interest Rate withe a 30 year term, principal and interest only
Listing price
Down payment
%
Interest rate
%Mortgage calculator estimates are provided by C21 Signature Real Estate and are intended for information use only. Your payments may be higher or lower and all loans are subject to credit approval.
Disclaimer: Copyright 2026 Iowa Association of Realtors. All rights reserved. This information is deemed reliable, but not guaranteed. The information being provided is for consumers’ personal, non-commercial use and may not be used for any purpose other than to identify prospective properties consumers may be interested in purchasing. Data last updated 8/29/26 14:19



Inside, a bright south-facing living area flows into a second family room with gas fireplace. Great for game nights or gathering as a family. The kitchen features granite countertops and stainless steel appliances. Three bedrooms and two bathrooms complete the main level.
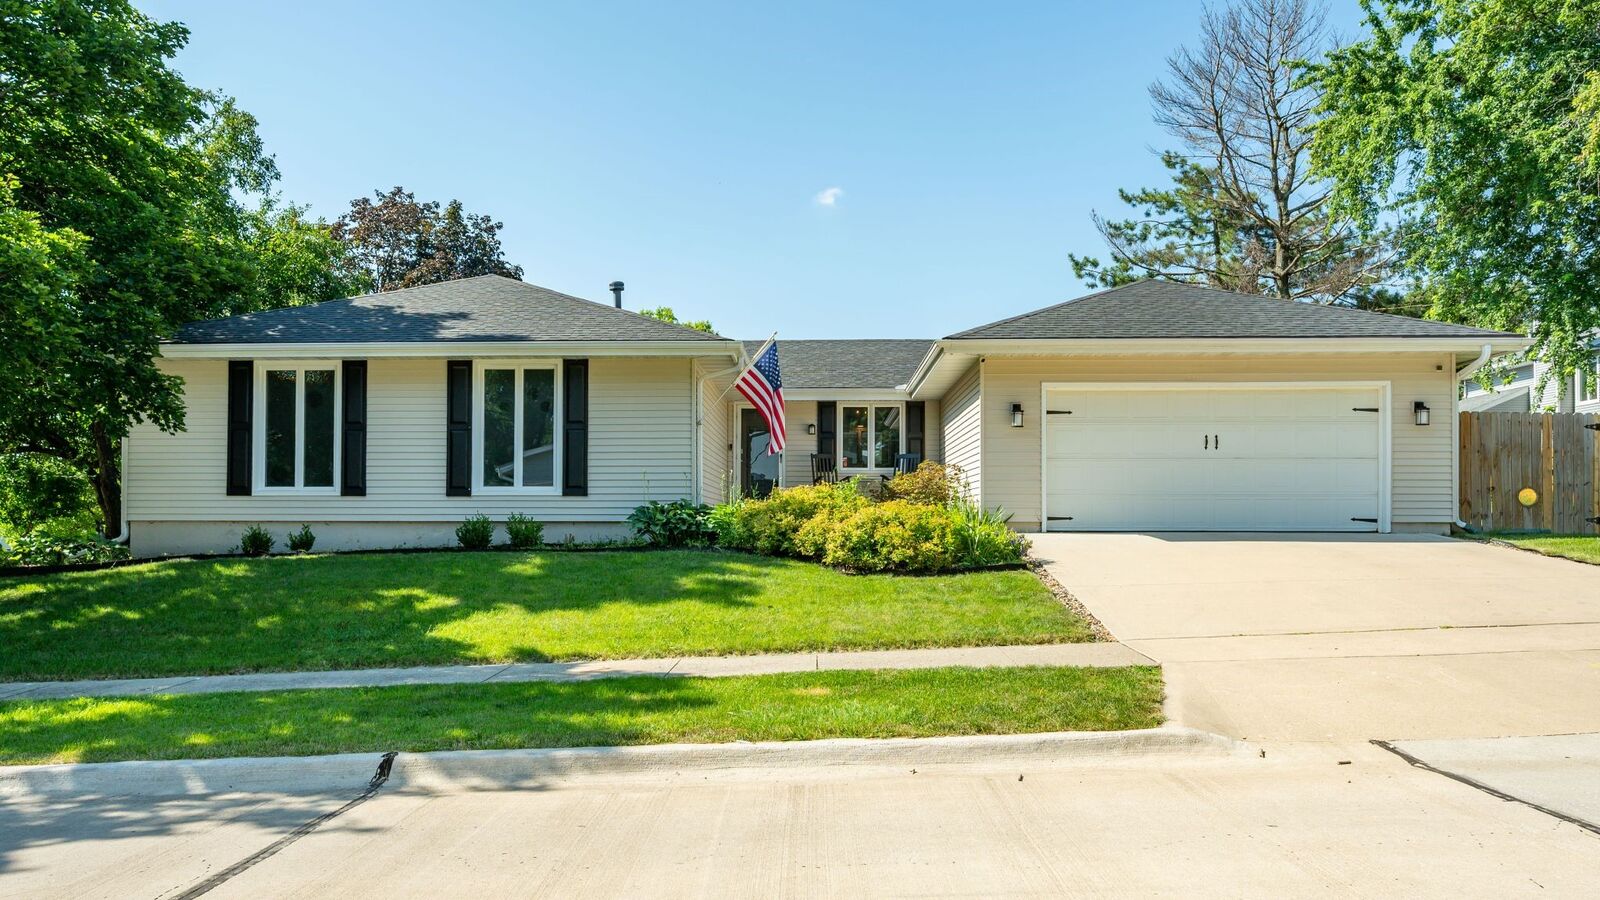
Major updates are already done: new furnace and central air (2025), durable metal siding, newer roof, smart thermostat, updated LVP flooring, new dishwasher, and an oversized, freshly painted 2-car garage, real peace of mind for a growing family.
The finished 1,724 sq ft lower level adds serious versatility: flexible spaces for movie nights or a game table, a non-conforming 4th bedroom perfect for a teen or a home office, a workshop and storage area, a large laundry room, potential for an additional full bathroom, and storage galore.
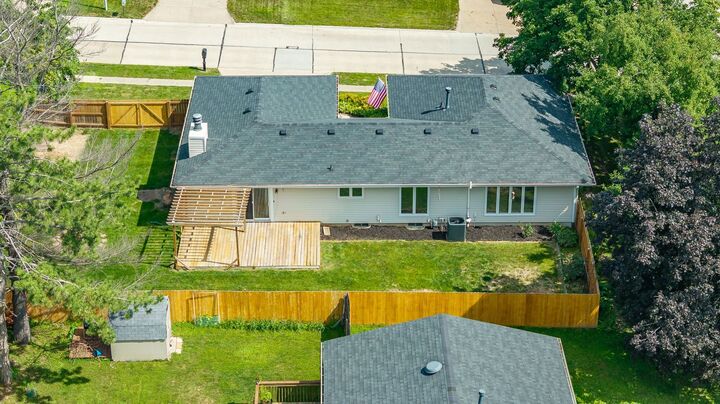
Outside, enjoy the expansive, sun-filled backyard with a large back deck, a firepit area, plenty of light for gardening, and room to add the pool you've always wanted, plus a large side yard with potential for a 3rd garage stall or RV/boat parking. Minutes from shopping and restaurants.