
Listing Courtesy of: IOWA AOR / Listed By: Iowa Realty Mills Crossing - Contact: 515-453-5190
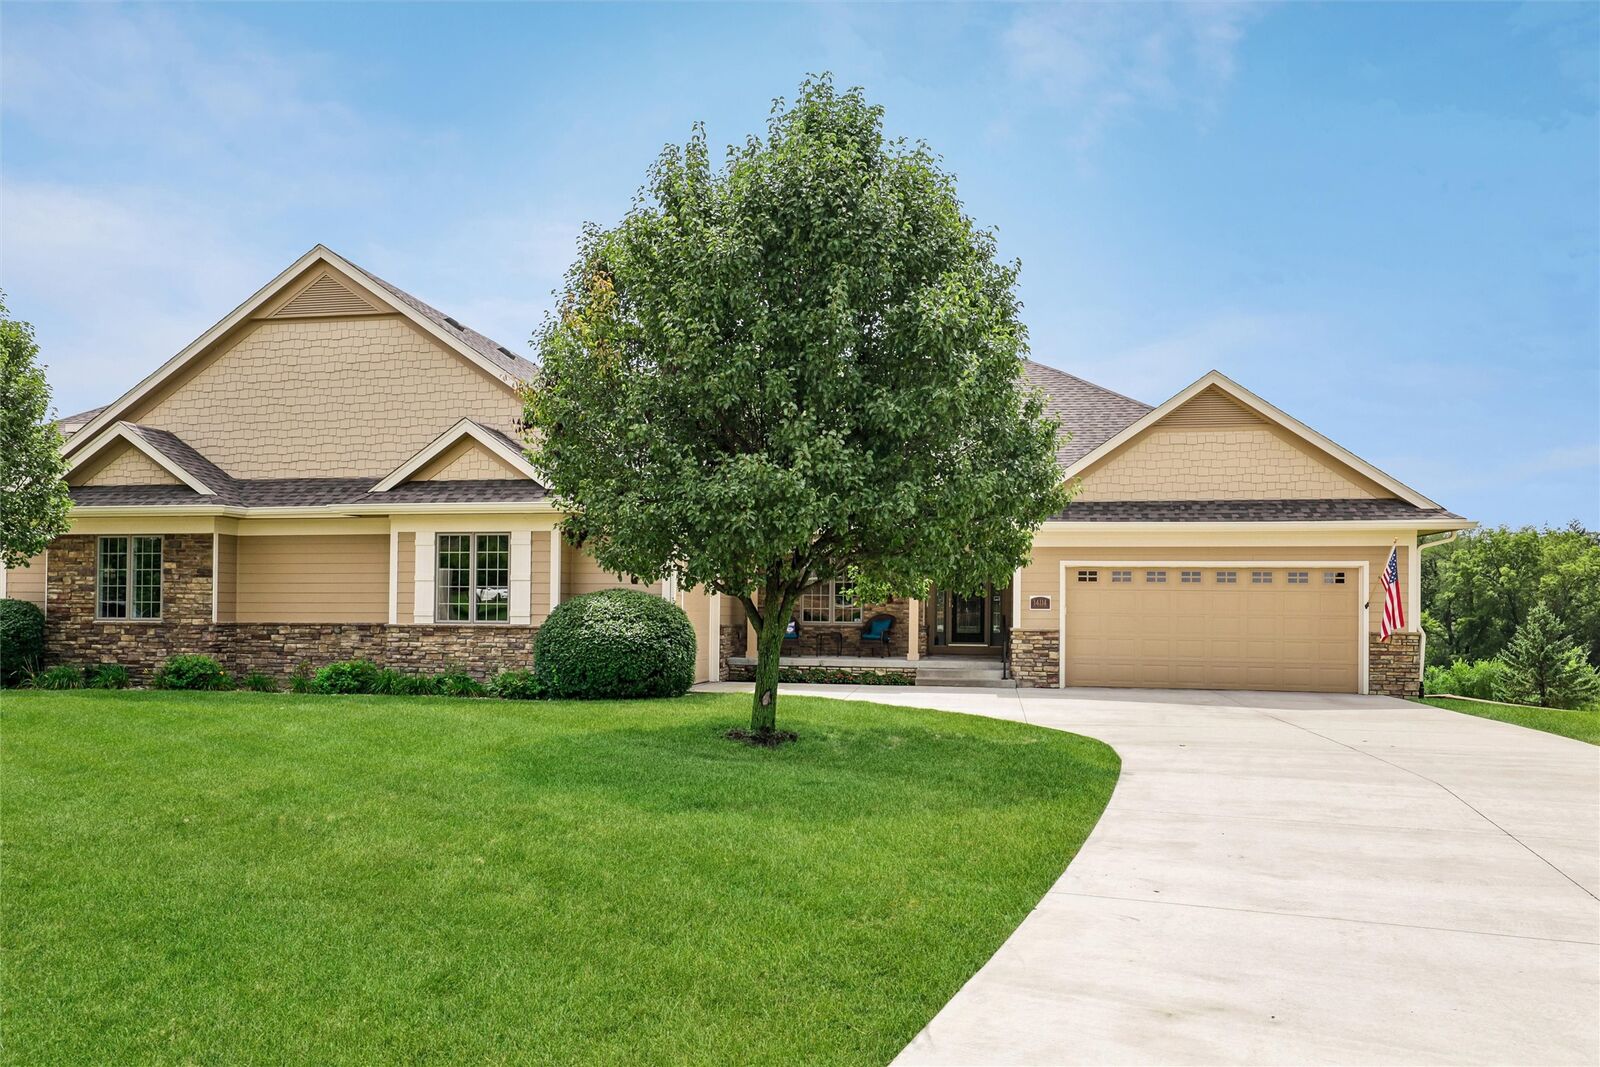
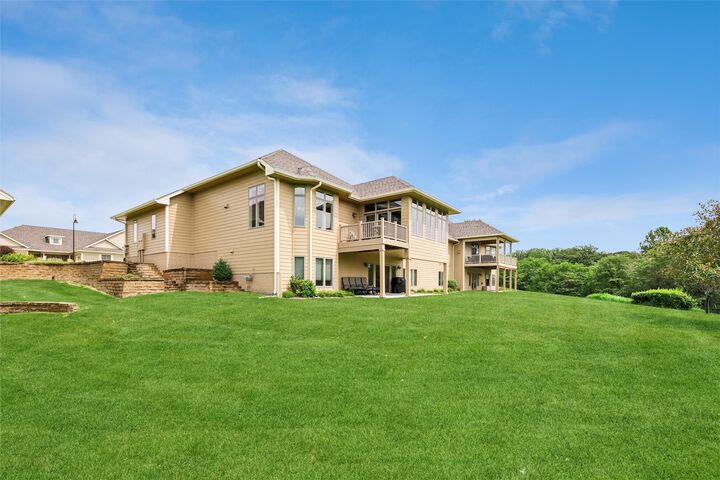
14114 Timberline Drive Urbandale, IA 50323
Pending (12 Days)
$875,000 (USD)

MLS #:
747342
747342
Taxes
$13,939
$13,939
Lot Size
6,221 SQFT
6,221 SQFT
Type
Condo
Condo
Year Built
2006
2006
Style
Ranch, Traditional
Ranch, Traditional
School District
Urbandale
Urbandale
County
Polk County
Polk County
Listed By
Jim Manderfield, Crs, Gri, Iowa Realty Mills Crossing, Contact: 515-453-5190
Source
IOWA AOR
Last checked Aug 29 2026 at 11:51 AM GMT+0000
IOWA AOR
Last checked Aug 29 2026 at 11:51 AM GMT+0000
Bathroom Details
- Full Bathroom: 1
- 3/4 Bathrooms: 2
- Half Bathroom: 1
Interior Features
- Window Treatments
- Dryer
- Dishwasher
- Microwave
- Refrigerator
- Washer
- Laundry: Main Level
- Built-In Oven
- Cooktop
- Central Vacuum
Lot Information
- Rectangular Lot
Property Features
- Fireplace: 1
- Fireplace: Gas
- Fireplace: Vented
- Foundation: Poured
Heating and Cooling
- Geothermal
- See Remarks
- Central Air
Basement Information
- Finished
- Walk-Out Access
Homeowners Association Information
- Dues: $610/Monthly
Flooring
- Carpet
- Hardwood
- Tile
Exterior Features
- Roof: Asphalt
- Roof: Shingle
Utility Information
- Utilities: Water Source: Public
- Sewer: Public Sewer
Parking
- Three Car Garage
- Attached
- Garage
Stories
- 1
Living Area
- 2,409 sqft
Additional Information: Iowa Realty Mills Crossing | 515-453-5190
Location
Estimated Monthly Mortgage Payment
*Based on Fixed Interest Rate withe a 30 year term, principal and interest only
Listing price
Down payment
%
Interest rate
%Mortgage calculator estimates are provided by C21 Signature Real Estate and are intended for information use only. Your payments may be higher or lower and all loans are subject to credit approval.
Disclaimer: Copyright 2026 Iowa Association of Realtors. All rights reserved. This information is deemed reliable, but not guaranteed. The information being provided is for consumers’ personal, non-commercial use and may not be used for any purpose other than to identify prospective properties consumers may be interested in purchasing. Data last updated 8/29/26 04:51



Description