
Listing Courtesy of: IOWA AOR / Keller Williams Realty Gdm - Contact: (515) 897-9027
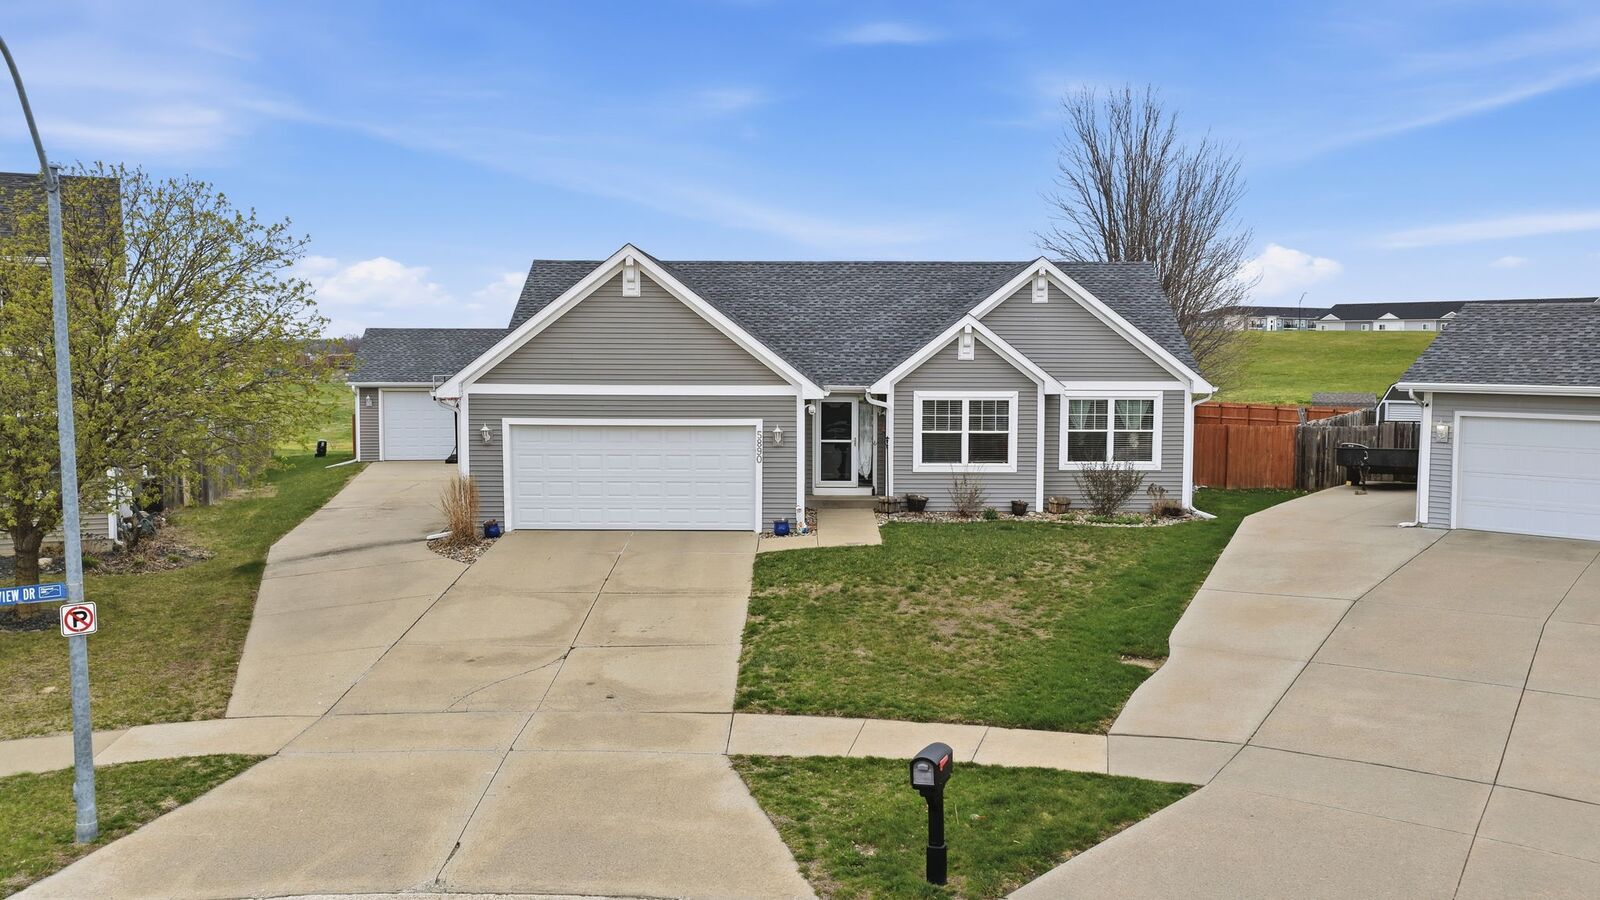
5890 Scenic View Drive Pleasant Hill, IA 50327
Pending (57 Days)
$425,000 (USD)
Description
MLS #:
737343
737343
Taxes
$7,275
$7,275
Lot Size
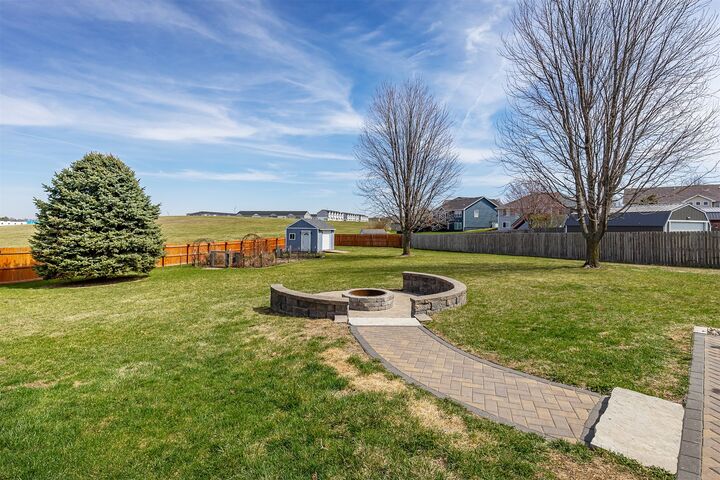
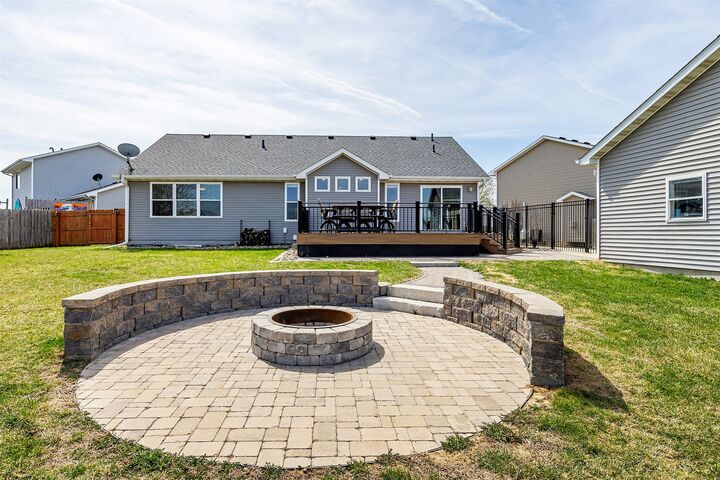
0.5 acres
0.5 acres
Type
Single-Family Home
Single-Family Home
Year Built
2004
2004
Style
Ranch
Ranch
School District
Southeast Polk
Southeast Polk
County
Polk County
Polk County
Listed By
Karla Alaniz, Keller Williams Realty Gdm, Contact: (515) 897-9027
Source
IOWA AOR
Last checked May 30 2026 at 4:23 PM GMT+0000
IOWA AOR
Last checked May 30 2026 at 4:23 PM GMT+0000
Bathroom Details
- Full Bathroom: 1
- 3/4 Bathrooms: 2
Interior Features
- Dining Area
- Dryer
- Dishwasher
- Microwave
- Refrigerator
- Stove
- Washer
Lot Information
- Rectangular Lot
Property Features
- Fireplace: Electric
- Fireplace: 1
- Foundation: Poured
Heating and Cooling
- Gas
- Forced Air
- Natural Gas
- Central Air
Basement Information
- Finished
Flooring
- Laminate
Exterior Features
- Roof: Asphalt
- Roof: Shingle
Utility Information
- Utilities: Water Source: Public
- Sewer: Public Sewer
Parking
- Two Car Garage
- Attached
- Garage
- Detached
Stories
- 1
Living Area
- 1,442 sqft
Additional Information: Keller Williams Realty Gdm | (515) 897-9027
Location
Estimated Monthly Mortgage Payment
*Based on Fixed Interest Rate withe a 30 year term, principal and interest only
Listing price
Down payment
%
Interest rate
%Mortgage calculator estimates are provided by C21 Signature Real Estate and are intended for information use only. Your payments may be higher or lower and all loans are subject to credit approval.
Disclaimer: Copyright 2026 Iowa Association of Realtors. All rights reserved. This information is deemed reliable, but not guaranteed. The information being provided is for consumers’ personal, non-commercial use and may not be used for any purpose other than to identify prospective properties consumers may be interested in purchasing. Data last updated 5/30/26 09:23



Inside, the home has been thoughtfully updated with recently painted walls, trim, and kitchen cabinets, along with new flooring throughout both levels. All mechanicals have been updated, giving peace of mind for years to come. The layout includes a dedicated gym room with padded flooring (equipment negotiable), as well as a 2-car attached garage.
A standout feature is the detached shop—approximately a 2-car garage in size and fully set up for projects, hobbies, or extra storage. Located just 1–2 minutes from Highway 5, this property offers quick access while still enjoying a quiet, spacious setting.