
Listing Courtesy of: IOWA AOR / Listed By: Melanie Mapes, Century 21 Signature Real Estate - Contact: (641) 651-0383
419 Main Street Pella, IA 50219
Pending (211 Days)
$567,000 (USD)
Description
MLS #:
733443
733443
Taxes
$9,206(2026)
$9,206(2026)
Lot Size
1,581 SQFT
1,581 SQFT
Type
Single-Family Home
Single-Family Home
Year Built
2020
2020
Style
Three Story
Three Story
School District
Pella
Pella
County
Marion County
Marion County
Listed By
Melanie Mapes, Century 21 Signature Real Estate, Contact: (641) 651-0383
Source
IOWA AOR
Last checked Aug 29 2026 at 2:56 PM GMT+0000
IOWA AOR
Last checked Aug 29 2026 at 2:56 PM GMT+0000
Bathroom Details
- Full Bathrooms: 2
- Half Bathroom: 1
Interior Features
- Dining Area
- Window Treatments
- Laundry: Upper Level
- Dryer
- Dishwasher
- Microwave
- Refrigerator
- Stove
- Washer
Lot Information
- Rectangular Lot
Property Features
- Foundation: Poured
- Foundation: Slab
Heating and Cooling
- Gas
- Forced Air
- Natural Gas
- Central Air
Homeowners Association Information
- Dues: $391/Monthly
Flooring
- Carpet
- Tile
Exterior Features
- Roof: Rubber
Utility Information
- Utilities: Water Source: Public
- Sewer: Public Sewer
Parking
- Two Car Garage
- Attached
- Garage
Stories
- 3
Living Area
- 2,156 sqft
Additional Information: Signature Real Estate | (641) 651-0383
Location
Estimated Monthly Mortgage Payment
*Based on Fixed Interest Rate withe a 30 year term, principal and interest only
Listing price
Down payment
%
Interest rate
%Mortgage calculator estimates are provided by C21 Signature Real Estate and are intended for information use only. Your payments may be higher or lower and all loans are subject to credit approval.
Disclaimer: Copyright 2026 Iowa Association of Realtors. All rights reserved. This information is deemed reliable, but not guaranteed. The information being provided is for consumers’ personal, non-commercial use and may not be used for any purpose other than to identify prospective properties consumers may be interested in purchasing. Data last updated 8/29/26 07:56



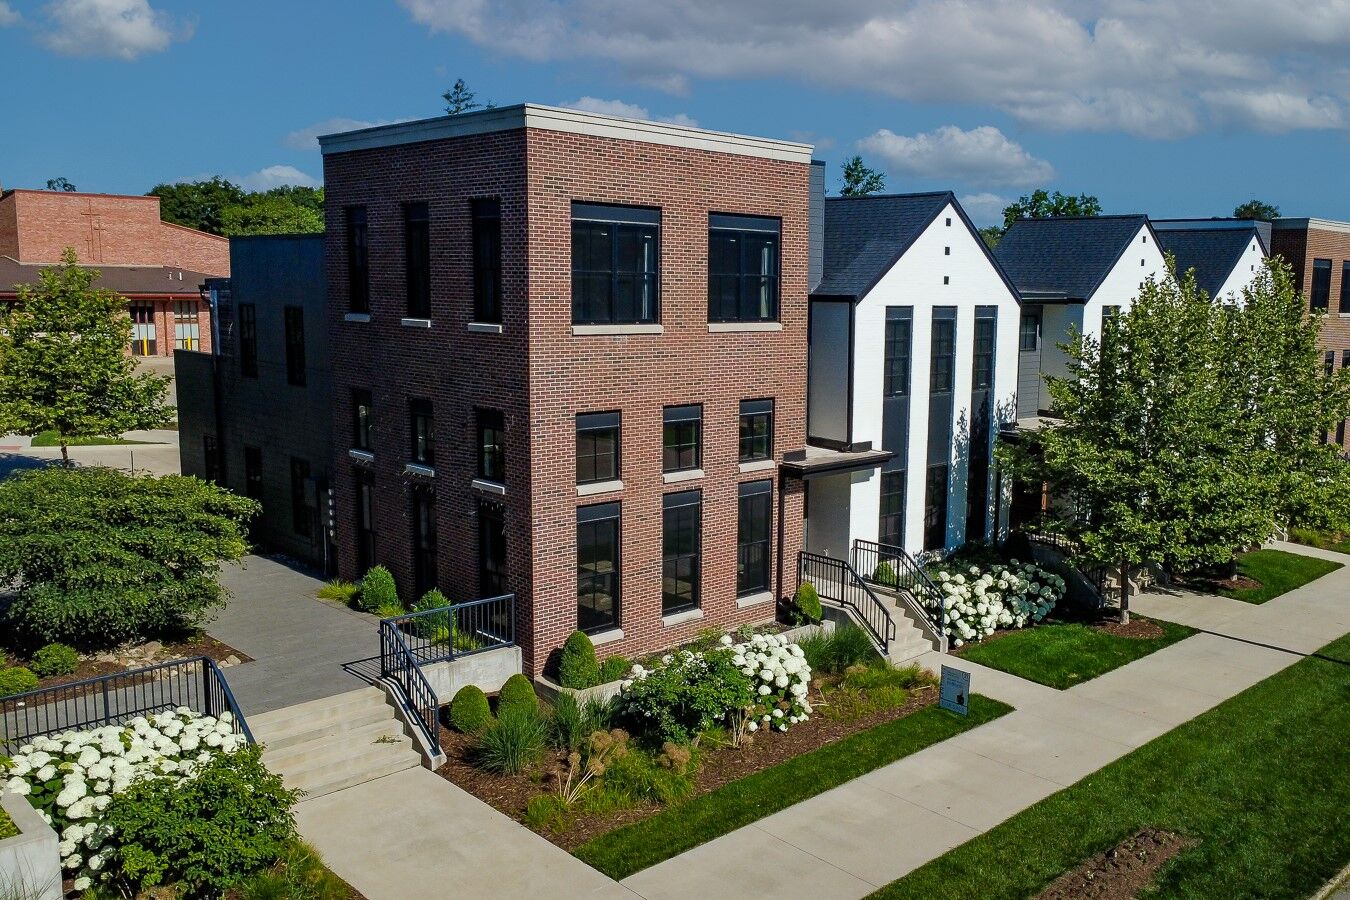
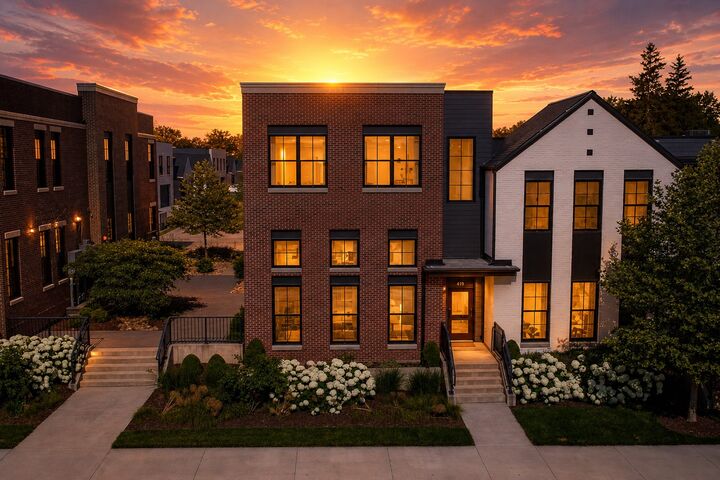
Whether you’re starting your morning with coffee, heading out for dinner, or enjoying a community event, life here is designed to be simple and connected. With thoughtful spaces and low-maintenance living, this home offers the perfect balance of style and function.
Inside, the private entry opens to a dramatic living space filled with natural light from two walls of windows and soaring ceilings. The main level offers an inviting open layout with space to gather, relax, and entertain. The kitchen features quartz countertops, brushed gold accents, a convenient pantry, and finishes that pair beautifully with the home’s bold black details. A seamless garage entry creates a true everyday drop zone with storage and a guest half bath nearby.
Upstairs, the primary suite offers a private retreat with dual sinks and an oversized tiled shower. The second level also includes laundry and access to a partially covered patio — perfect for grilling or enjoying evening views. The third level provides two additional bedrooms, each with walk-in closets, plus a shared bath.
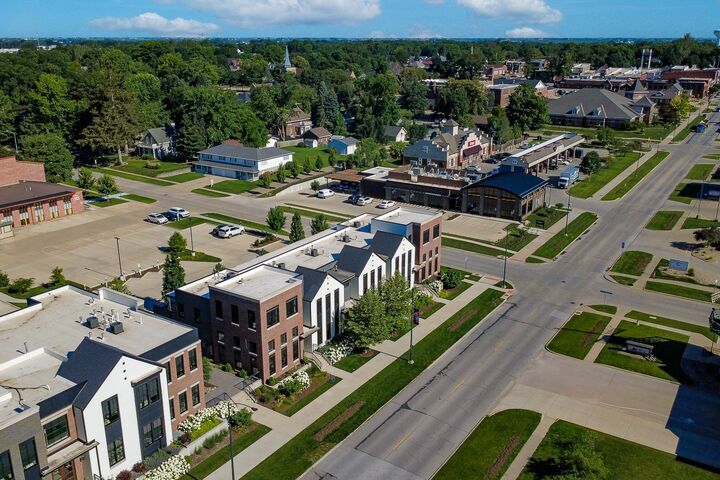
If you’ve been waiting for a home that combines walkability, modern comfort, and the best of Pella right outside your door, this is the one to see.