
Listing Courtesy of: CENTRAL IOWA BOR / Listed By: Kimberly "Kim" Bloem, Century 21 Signature Real Estate
920 Greenview Street Kelley, IA 50134
Active (9 Days)
$225,000 (USD)
OPEN HOUSE TIMES
-
OPENSat, Oct 1710:00 am - 11:30 am
Description
MLS #:
71454
71454
Taxes
$2,333
$2,333
Lot Size
9,957 SQFT
9,957 SQFT
Type
Single-Family Home
Single-Family Home
Year Built
1996
1996
Style
Ranch
Ranch
School District
Ballard
Ballard
County
Story County
Story County
Listed By
Kimberly "Kim" Bloem, Century 21 Signature Real Estate
Source
CENTRAL IOWA BOR
Last checked Oct 14 2026 at 2:14 PM GMT+0000
CENTRAL IOWA BOR
Last checked Oct 14 2026 at 2:14 PM GMT+0000
Bathroom Details
- Full Bathrooms: 2
Interior Features
- Ceiling Fan(s)
Kitchen
- Dishwasher
- Disposal
- Microwave
- Range
- Refrigerator
- Dryer
- Washer
Property Features
- Foundation: Tile
- Foundation: Crawl Space
Heating and Cooling
- Forced Air
- Propane
- Heat Pump
- Central Air
Flooring
- Carpet
- Vinyl
- Luxury Vinyl
Exterior Features
- Vinyl Siding
Utility Information
- Sewer: Public Sewer
School Information
- High School: Ballard
Garage
- Attached
Stories
- One
Living Area
- 1,815 sqft
Location
Estimated Monthly Mortgage Payment
*Based on Fixed Interest Rate withe a 30 year term, principal and interest only
Listing price
Down payment
%
Interest rate
%Mortgage calculator estimates are provided by C21 Signature Real Estate and are intended for information use only. Your payments may be higher or lower and all loans are subject to credit approval.
Disclaimer: Square footage is based on information available to agent, including County records. Information has not been verified by agent and should be verified by buyer.



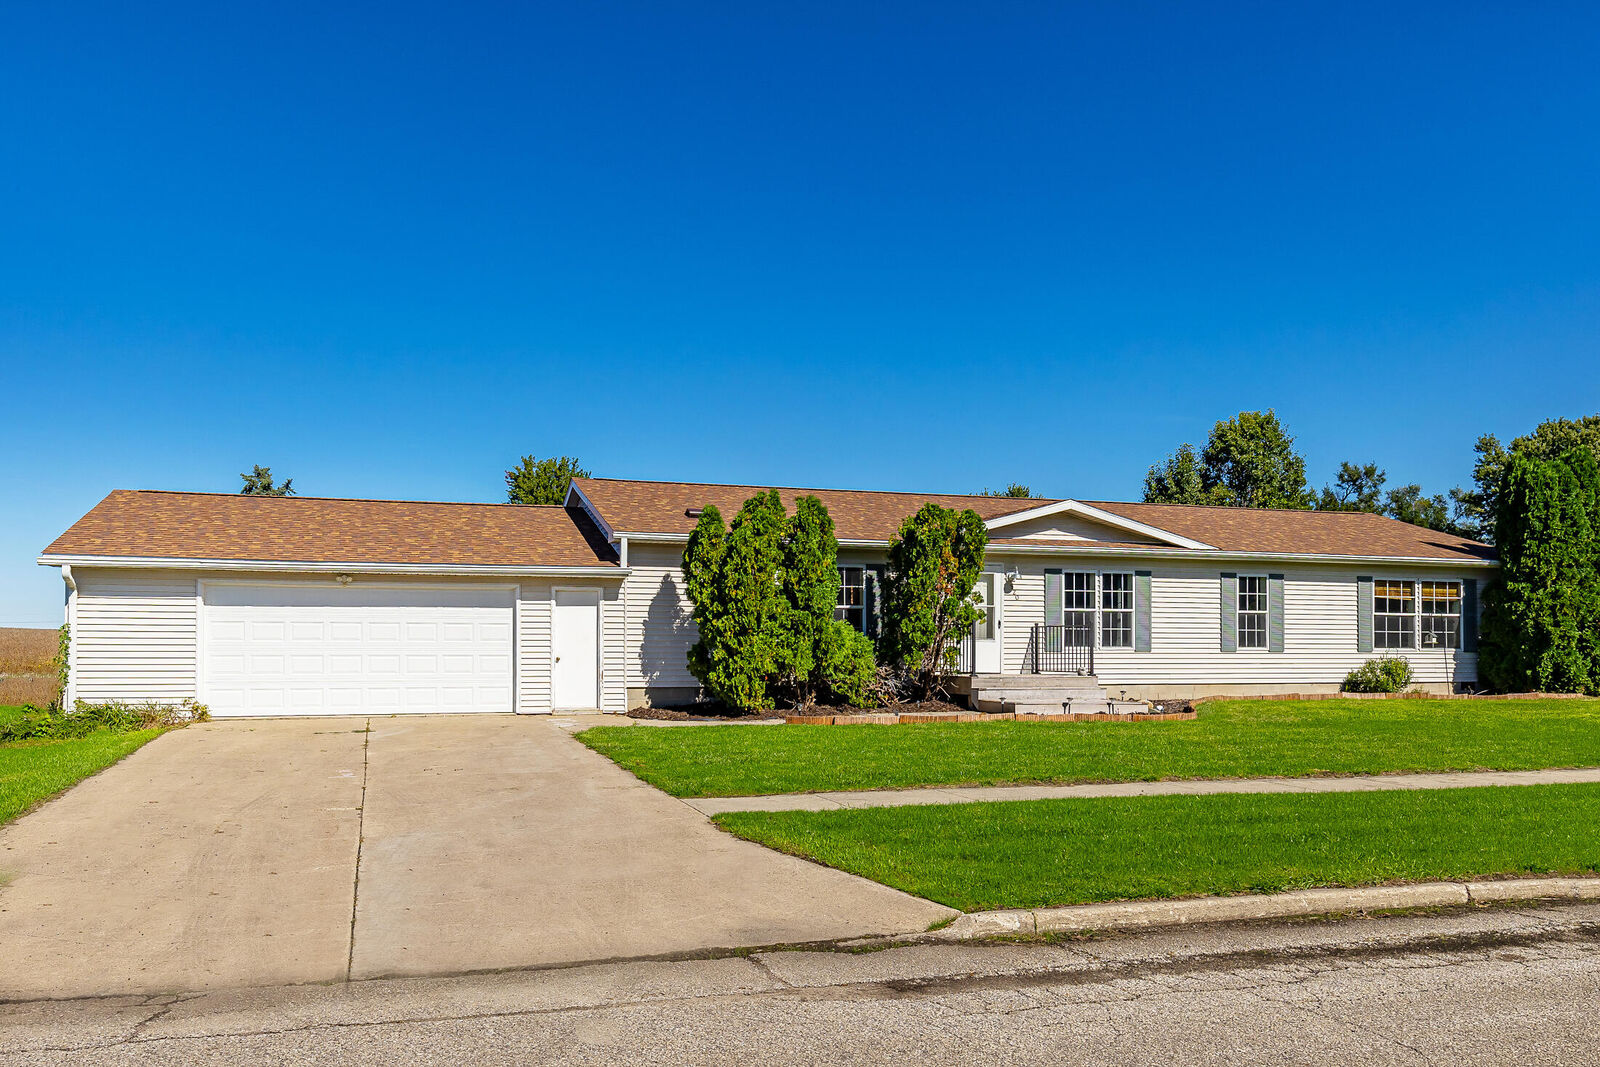
Step outside to a fenced backyard and nice-sized deck, perfect for relaxing at the end of the day. Situated on a 9,957 sq. ft. corner lot, there's plenty of outdoor space to enjoy. The 2-car garage also has extra room for storage, hobbies, or toys. With low property taxes and easy access to Ames, Huxley, and Ankeny, this home offers the space you've been looking for with the small-town lifestyle you'll love coming home to.