
Listing Courtesy of: IOWA AOR / Listed By: Re/Max Precision - Contact: (515) 480-3787
5866 S Winwood Drive Johnston, IA 50131
Pending (75 Days)
$399,900 (USD)
OPEN HOUSE TIMES
-
OPENSun, Oct 181:00 pm - 3:00 pm

Description
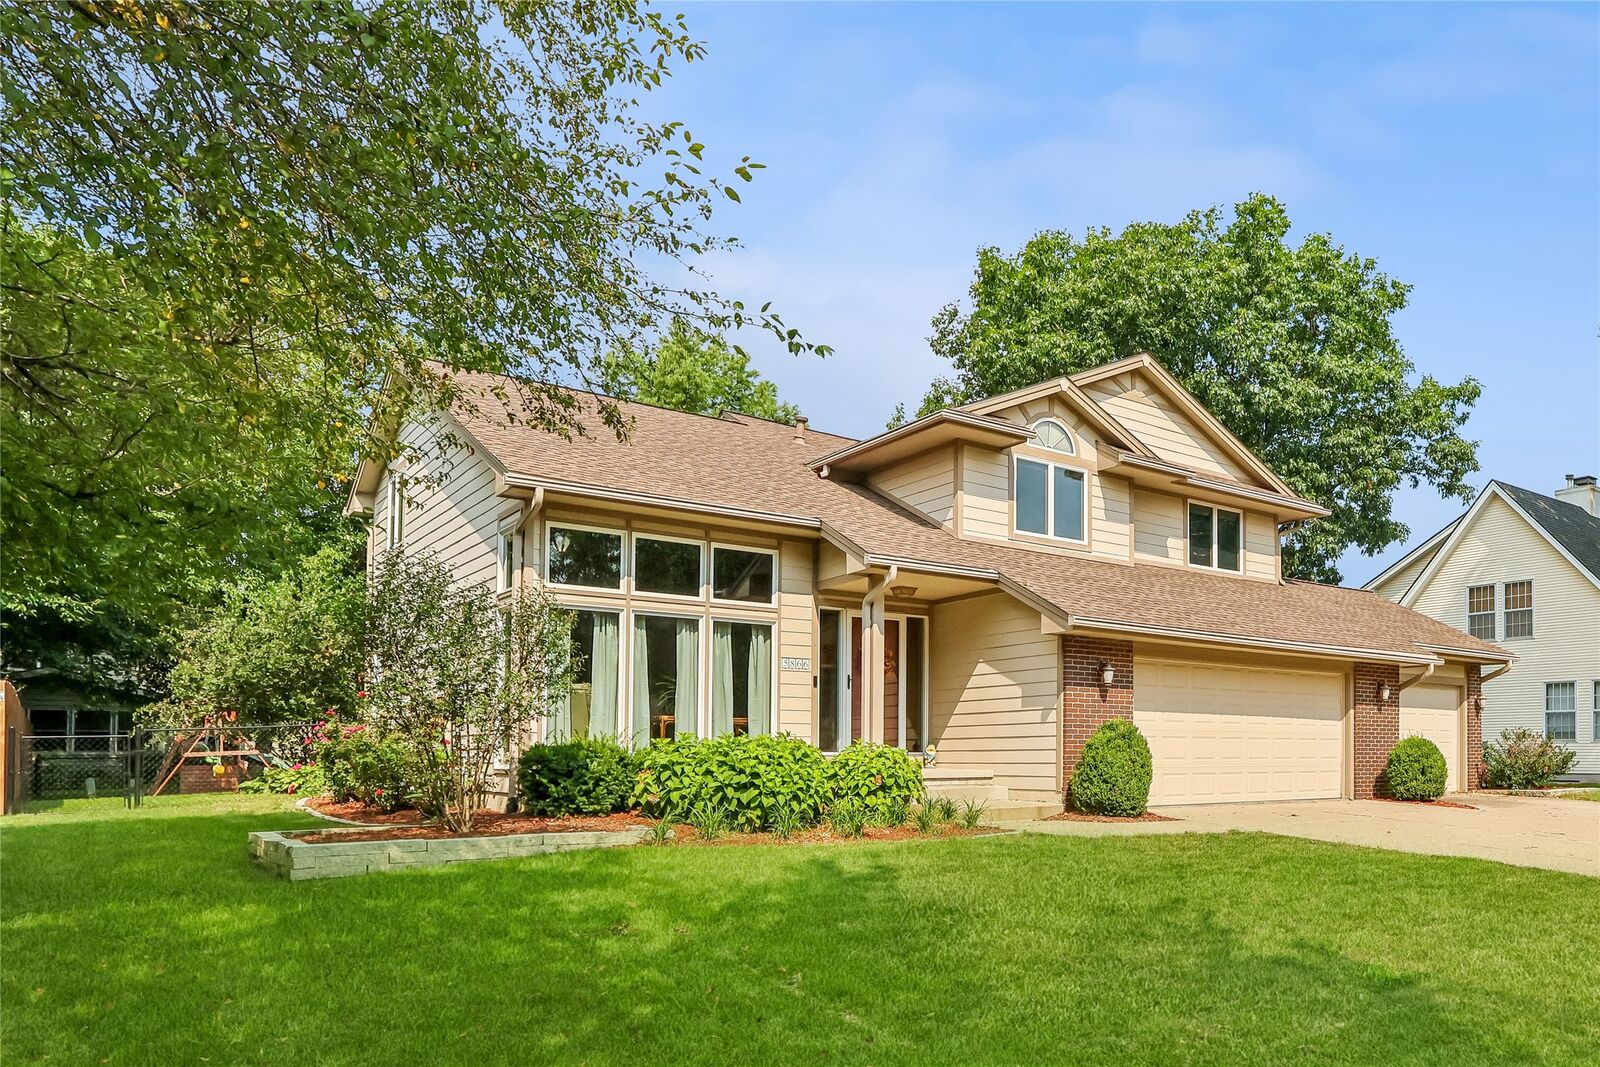
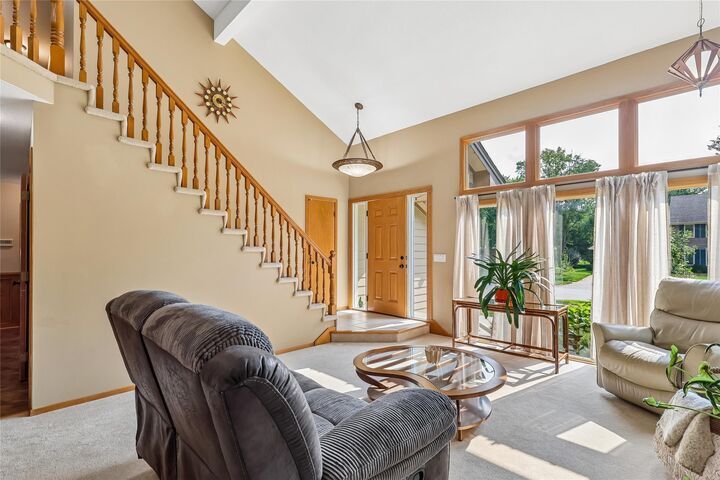
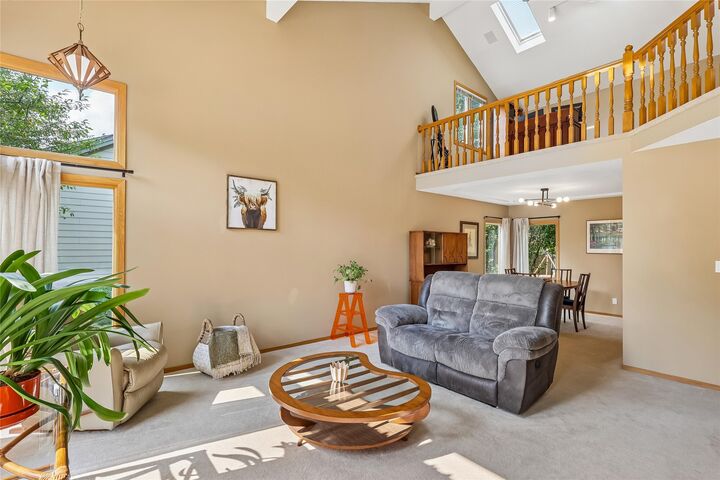
Nestled among mature trees on beautiful Winwood Drive, in the heart of Johnston’s highly sought after Green Meadows neighborhood, this well-maintained 3 BR, 3 BA, 2 story home offers an inviting floor plan filled with natural light. The impressive, vaulted ceiling creates a spacious feel in the main living area, while the eat-in kitchen features a pantry and ample workspace. A formal dining room provides additional space for gatherings, and the loft overlooking the great room is ideal for a home office, reading nook, or flex space. The spacious primary suite features a coved ceiling, dual closets, and a private bath with a double vanity. The upper level also offers two additional spacious bedrooms and another full bath. The finished lower level provides excellent entertaining space while still offering abundant storage throughout the home. Additional highlights include central vacuum, a heated three-car garage, and a fully fenced backyard. Step outside to your own private retreat featuring a composite deck, pergola, and mature landscaping. Major updates include the furnace, air conditioner, roof, and leaf guards, all replaced in 2021. Ideally located close to Terra Park’s 8-acre fishing lake, playground, pickleball and tennis courts, trails, and more, as well as grocery stores and Johnston’s highly acclaimed schools. All information obtained from seller and public records.
MLS #:
746336
746336
Taxes
$6,661
$6,661
Lot Size
10,023 SQFT
10,023 SQFT
Type
Single-Family Home
Single-Family Home
Year Built
1989
1989
Style
Two Story
Two Story
School District
Johnston
Johnston
County
Polk County
Polk County
Listed By
Julianna Cullen, Re/Max Precision, Contact: (515) 480-3787
Source
IOWA AOR
Last checked Oct 14 2026 at 4:45 PM GMT+0000
IOWA AOR
Last checked Oct 14 2026 at 4:45 PM GMT+0000
Bathroom Details
- Full Bathroom: 1
- 3/4 Bathroom: 1
- Half Bathroom: 1
Interior Features
- Cable Tv
- Dining Area
- Dryer
- Dishwasher
- Microwave
- Refrigerator
- Stove
- Washer
- Laundry: Main Level
- Separate/Formal Dining Room
Property Features
- Fireplace: 1
- Foundation: Poured
Heating and Cooling
- Gas
- Forced Air
- Natural Gas
- Central Air
Basement Information
- Finished
Flooring
- Carpet
- Tile
- Laminate
Exterior Features
- Roof: Asphalt
- Roof: Shingle
Utility Information
- Utilities: Water Source: Public
- Sewer: Public Sewer
Parking
- Three Car Garage
- Attached
- Garage
- Heated Garage
Stories
- 2
Living Area
- 2,052 sqft
Additional Information: Re/Max Precision | (515) 480-3787
Location
Estimated Monthly Mortgage Payment
*Based on Fixed Interest Rate withe a 30 year term, principal and interest only
Listing price
Down payment
%
Interest rate
%Mortgage calculator estimates are provided by C21 Signature Real Estate and are intended for information use only. Your payments may be higher or lower and all loans are subject to credit approval.
Disclaimer: Copyright 2026 Iowa Association of Realtors. All rights reserved. This information is deemed reliable, but not guaranteed. The information being provided is for consumers’ personal, non-commercial use and may not be used for any purpose other than to identify prospective properties consumers may be interested in purchasing. Data last updated 10/14/26 09:45


