
Listing Courtesy of: IOWA AOR / Listed By: Peoples Company - Contact: (641) 223-2300
804 E Ashland Avenue Indianola, IA 50125
Pending (76 Days)
$249,900 (USD)
Description
MLS #:
746372
746372
Taxes
$1,982
$1,982
Type
Single-Family Home
Single-Family Home
Year Built
1900
1900
Style
Two Story
Two Story
School District
Indianola
Indianola
County
Warren County
Warren County
Listed By
Mike Nelson, Peoples Company, Contact: (641) 223-2300
Source
IOWA AOR
Last checked Oct 14 2026 at 4:45 PM GMT+0000
IOWA AOR
Last checked Oct 14 2026 at 4:45 PM GMT+0000
Bathroom Details
- Full Bathroom: 1
- 3/4 Bathroom: 1
Interior Features
- Dining Area
Property Features
- Foundation: Block
Heating and Cooling
- Heat Pump
Exterior Features
- Roof: Asphalt
- Roof: Shingle
Utility Information
- Utilities: Water Source: Public
- Sewer: Public Sewer
Parking
- One Car Garage
- Garage
- Detached
Stories
- 2
Living Area
- 1,680 sqft
Listing Price History
Date
Event
Price
% Change
$ (+/-)
Sep 08, 2026
Price Changed
$249,900
-4%
-$10,000
Aug 28, 2026
Price Changed
$259,900
-4%
-$10,000
Jul 29, 2026
Listed
$269,900
-
-
Additional Information: Peoples Company | (641) 223-2300
Location
Estimated Monthly Mortgage Payment
*Based on Fixed Interest Rate withe a 30 year term, principal and interest only
Listing price
Down payment
%
Interest rate
%Mortgage calculator estimates are provided by C21 Signature Real Estate and are intended for information use only. Your payments may be higher or lower and all loans are subject to credit approval.
Disclaimer: Copyright 2026 Iowa Association of Realtors. All rights reserved. This information is deemed reliable, but not guaranteed. The information being provided is for consumers’ personal, non-commercial use and may not be used for any purpose other than to identify prospective properties consumers may be interested in purchasing. Data last updated 10/14/26 09:45



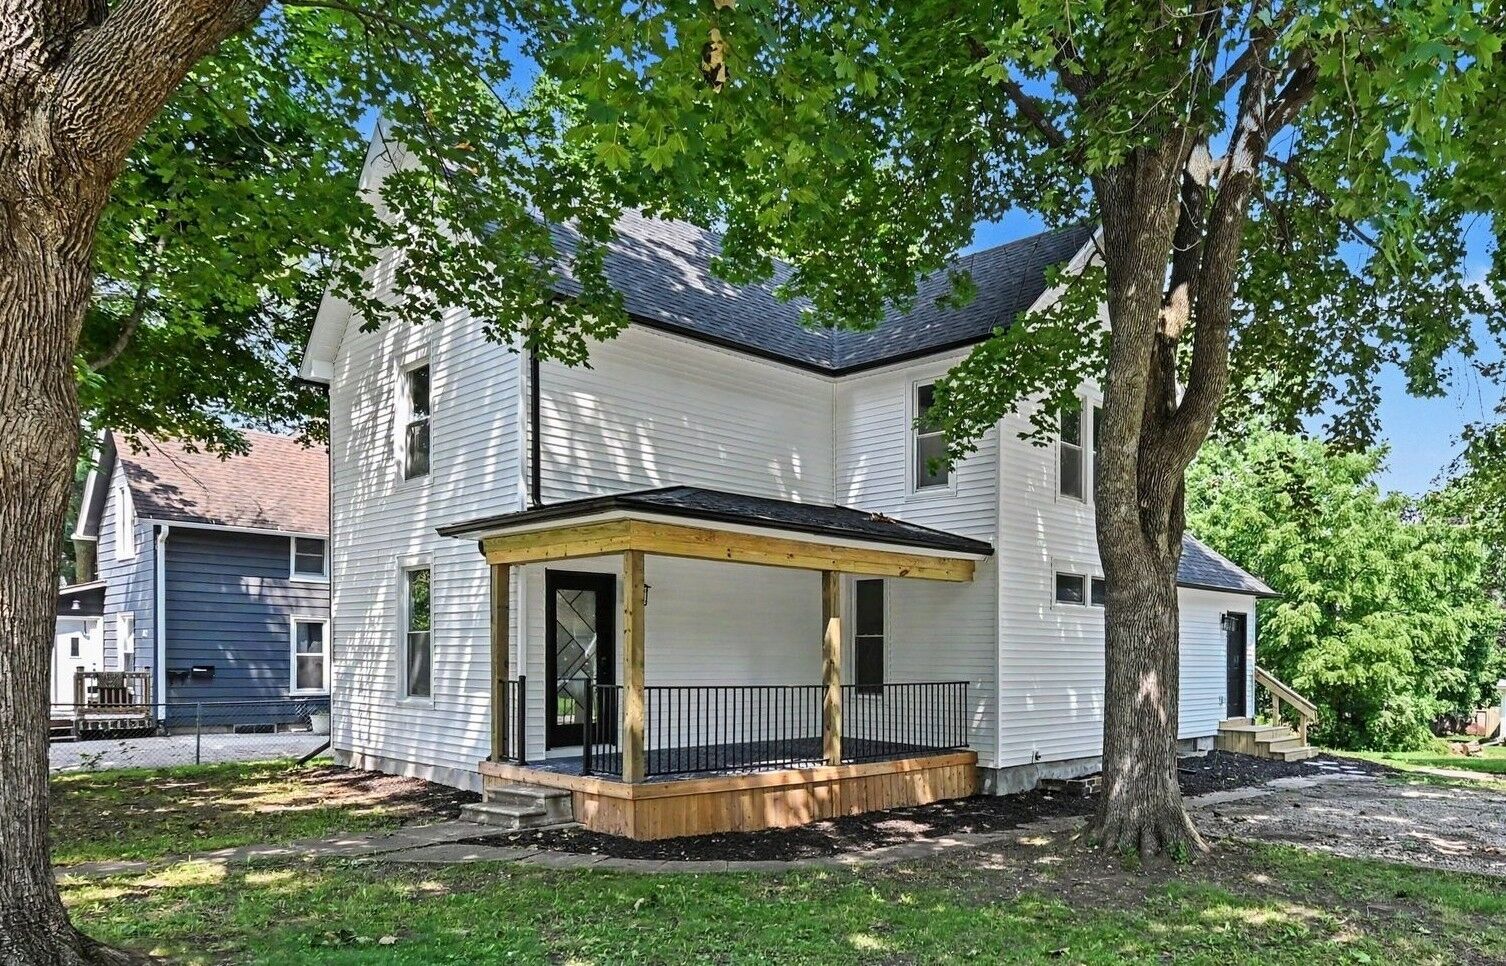
The completely renovated kitchen features new cabinetry, countertops, farmhouse-style sink, and high-end appliances including a refrigerator, dishwasher, and gas range. Additional improvements include two new bathrooms, professionally updated wiring with a 100-amp smart electrical panel, new HVAC ductwork, plumbing and gas lines, new water heater, and a high-efficiency 4-ton heat pump with central heating and cooling, plus a 100,000 BTU gas backup furnace.
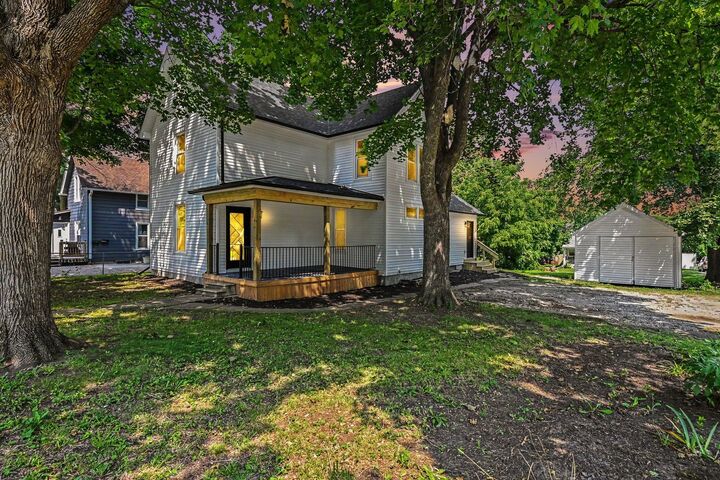
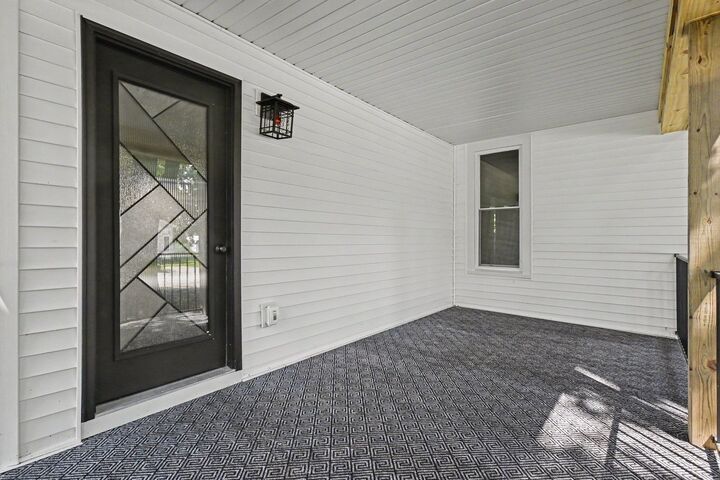
Interior finishes include real wood trim, stained-glass light fixtures, and adjustable puck lighting throughout. Exterior updates feature a new 50-year shingle roof, vinyl siding, fascia, soffits, and gutters. This home is move-in ready with quality upgrades inside and out.
The new buyer will receive a 5-year property tax abatement due to the extensive remodeling the current owner has done to this property. 100% Year1, 80% Year2, 60% Year3, 40% Year4, 20% Year 5