
Listing Courtesy of: IOWA AOR / Listed By: Real Estate Solutions
6022 SE 4th Street Des Moines, IA 50315
Pending (174 Days)
$199,900 (USD)
Description
MLS #:
734841
734841
Taxes
$3,206
$3,206
Lot Size
6,000 SQFT
6,000 SQFT
Type
Single-Family Home
Single-Family Home
Year Built
1954
1954
Style
Ranch
Ranch
School District
Des Moines Independent
Des Moines Independent
County
Polk County
Polk County
Listed By
Colby Lawson, Real Estate Solutions
Source
IOWA AOR
Last checked Aug 29 2026 at 1:51 PM GMT+0000
IOWA AOR
Last checked Aug 29 2026 at 1:51 PM GMT+0000
Bathroom Details
- Full Bathroom: 1
- 3/4 Bathroom: 1
Interior Features
- Dryer
- Dishwasher
- Microwave
- Refrigerator
- Stove
- Washer
Property Features
- Fireplace: Electric
- Foundation: Block
Heating and Cooling
- Gas
- Natural Gas
- Central Air
Basement Information
- Finished
- Egress Windows
Flooring
- Tile
Exterior Features
- Roof: Asphalt
- Roof: Shingle
Utility Information
- Utilities: Water Source: Public
- Sewer: Public Sewer
Stories
- 1
Living Area
- 648 sqft
Listing Price History
Date
Event
Price
% Change
$ (+/-)
Jul 01, 2026
Price Changed
$199,900
-3%
-$6,100
Jun 01, 2026
Price Changed
$206,000
-2%
-$3,900
Apr 21, 2026
Price Changed
$209,900
-1%
-$3,000
Mar 13, 2026
Price Changed
$212,900
-1%
-$2,100
Feb 20, 2026
Listed
$215,000
-
-
Location
Estimated Monthly Mortgage Payment
*Based on Fixed Interest Rate withe a 30 year term, principal and interest only
Listing price
Down payment
%
Interest rate
%Mortgage calculator estimates are provided by C21 Signature Real Estate and are intended for information use only. Your payments may be higher or lower and all loans are subject to credit approval.
Disclaimer: Copyright 2026 Iowa Association of Realtors. All rights reserved. This information is deemed reliable, but not guaranteed. The information being provided is for consumers’ personal, non-commercial use and may not be used for any purpose other than to identify prospective properties consumers may be interested in purchasing. Data last updated 8/29/26 06:51



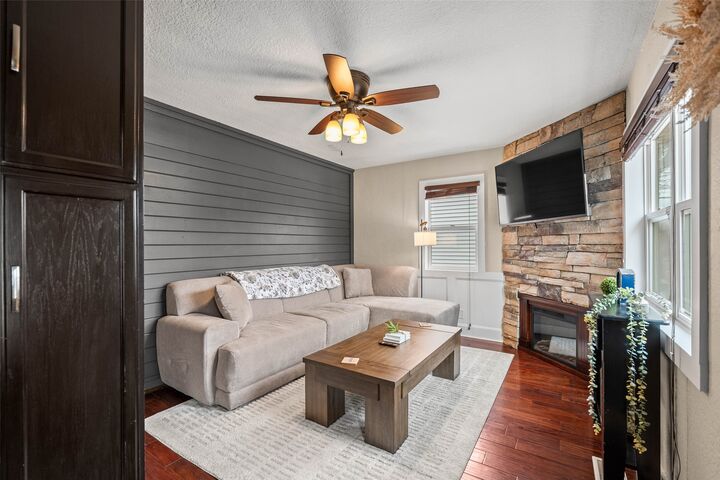
Step inside to find durable LVP and tile flooring throughout, contemporary finishes, and a sleek electric fireplace that creates a warm and inviting focal point in the main living area. The kitchen comes fully equipped with modern appliances and offers excellent flow for both everyday living and entertaining.
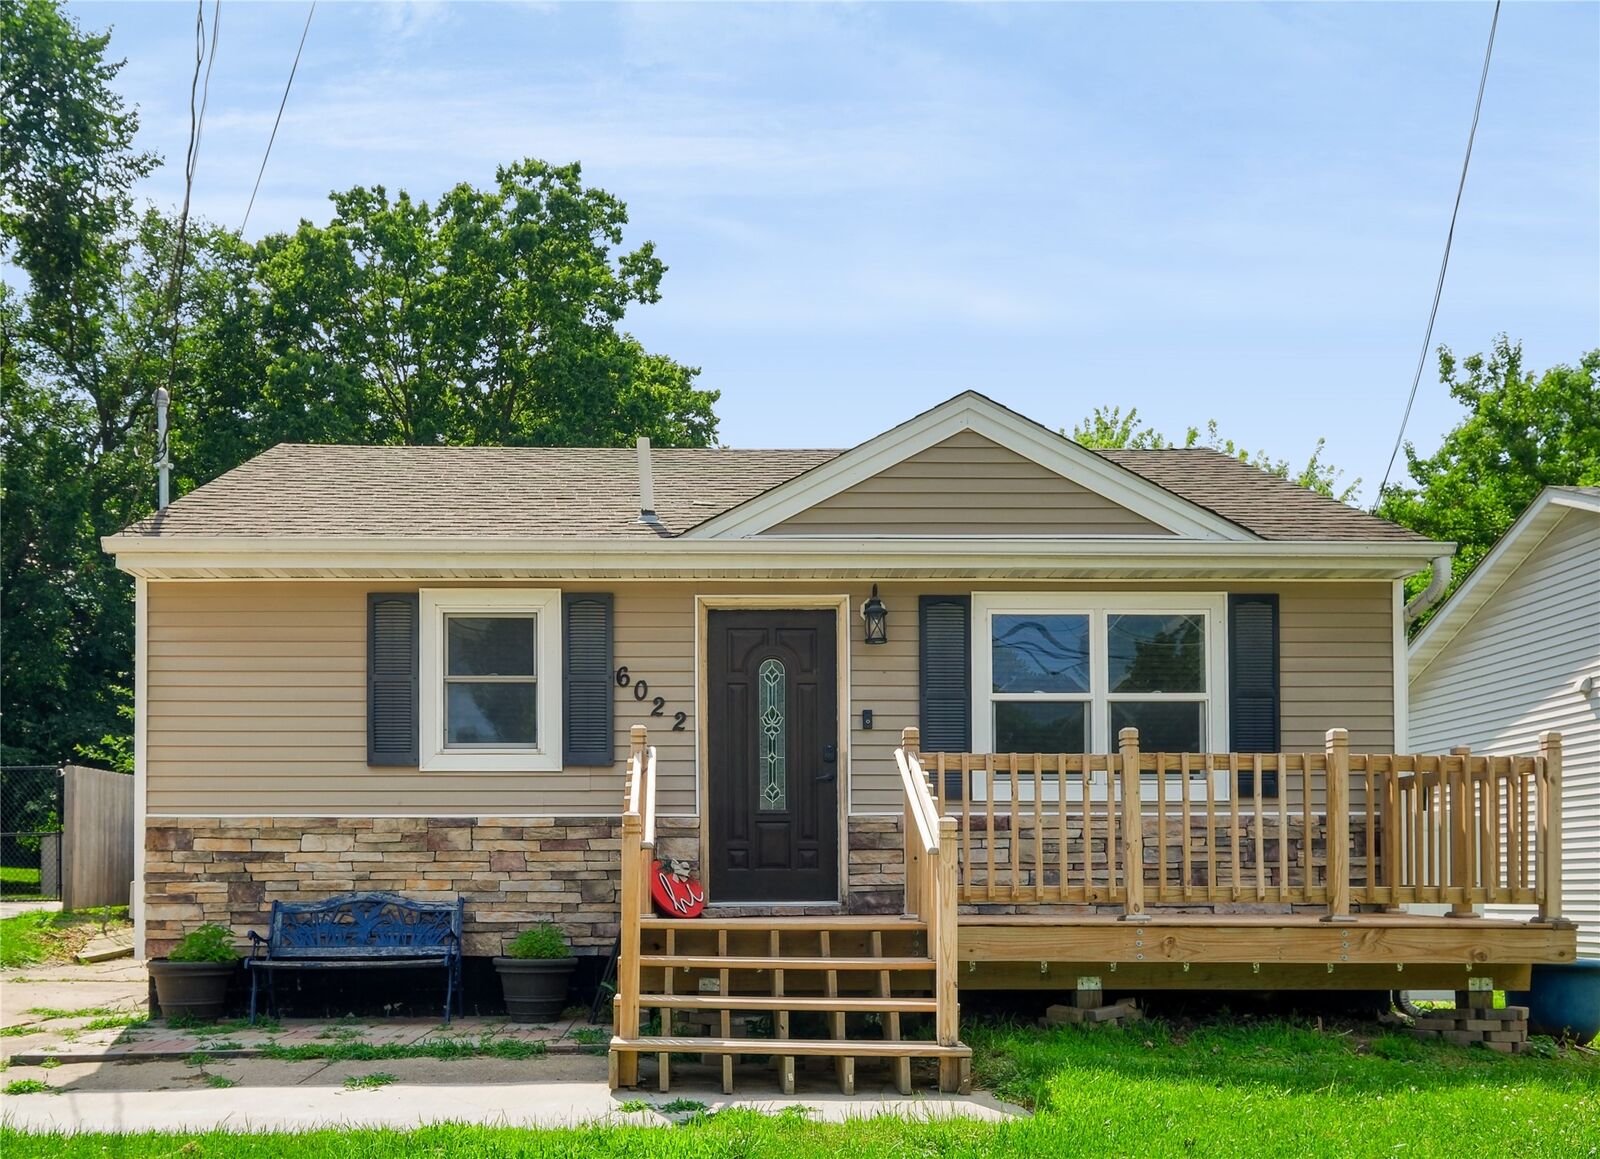
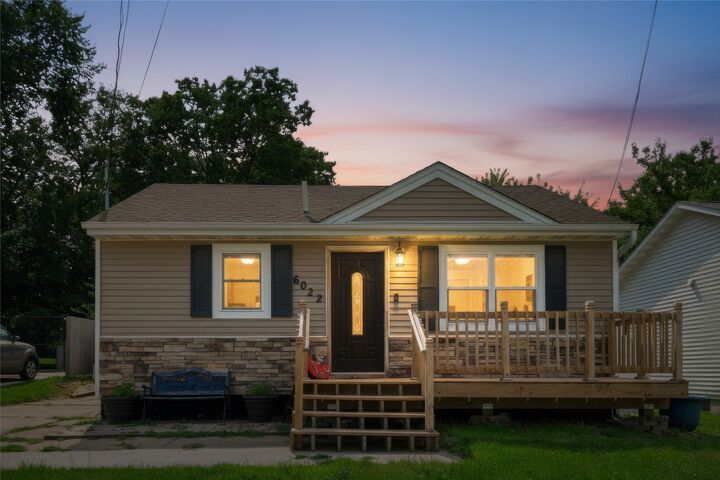
The finished basement expands your possibilities with additional space ideal for a second living room, home office, gym, playroom, or guest retreat. Outside, enjoy the brand-new deck completed in 2025 — perfect for grilling, relaxing, or hosting gatherings.
Additional updates and modern touches throughout provide peace of mind and style, while a new roof is scheduled for installation with an acceptable offer. Conveniently located with easy access to local amenities, this home offers comfort, flexibility, and value all in one package.