
Listing Courtesy of: IOWA AOR / Listed By: Realty One Group Impact - Contact: (515) 240-1681
2814 E 39th Street Des Moines, IA 50317
Pending (47 Days)
$240,000 (USD)
Description
MLS #:
745001
745001
Taxes
$4,394
$4,394
Lot Size
7,500 SQFT
7,500 SQFT
Type
Single-Family Home
Single-Family Home
Year Built
1959
1959
Style
Ranch
Ranch
School District
Des Moines Independent
Des Moines Independent
County
Polk County
Polk County
Listed By
Angela Glasgow, Realty One Group Impact, Contact: (515) 240-1681
Source
IOWA AOR
Last checked Aug 29 2026 at 5:27 PM GMT+0000
IOWA AOR
Last checked Aug 29 2026 at 5:27 PM GMT+0000
Bathroom Details
- Full Bathroom: 1
- 3/4 Bathroom: 1
Interior Features
- Window Treatments
- Dryer
- Dishwasher
- Microwave
- Refrigerator
- Stove
- Washer
Lot Information
- Rectangular Lot
Property Features
- Foundation: Block
Heating and Cooling
- Natural Gas
Basement Information
- Finished
Flooring
- Carpet
- Hardwood
- Tile
- Laminate
Exterior Features
- Roof: Asphalt
- Roof: Shingle
Utility Information
- Utilities: Water Source: Public
- Sewer: Public Sewer
Parking
- Two Car Garage
- Garage
- Detached
Stories
- 1
Living Area
- 929 sqft
Additional Information: Realty One Group Impact | (515) 240-1681
Location
Estimated Monthly Mortgage Payment
*Based on Fixed Interest Rate withe a 30 year term, principal and interest only
Listing price
Down payment
%
Interest rate
%Mortgage calculator estimates are provided by C21 Signature Real Estate and are intended for information use only. Your payments may be higher or lower and all loans are subject to credit approval.
Disclaimer: Copyright 2026 Iowa Association of Realtors. All rights reserved. This information is deemed reliable, but not guaranteed. The information being provided is for consumers’ personal, non-commercial use and may not be used for any purpose other than to identify prospective properties consumers may be interested in purchasing. Data last updated 8/29/26 10:27



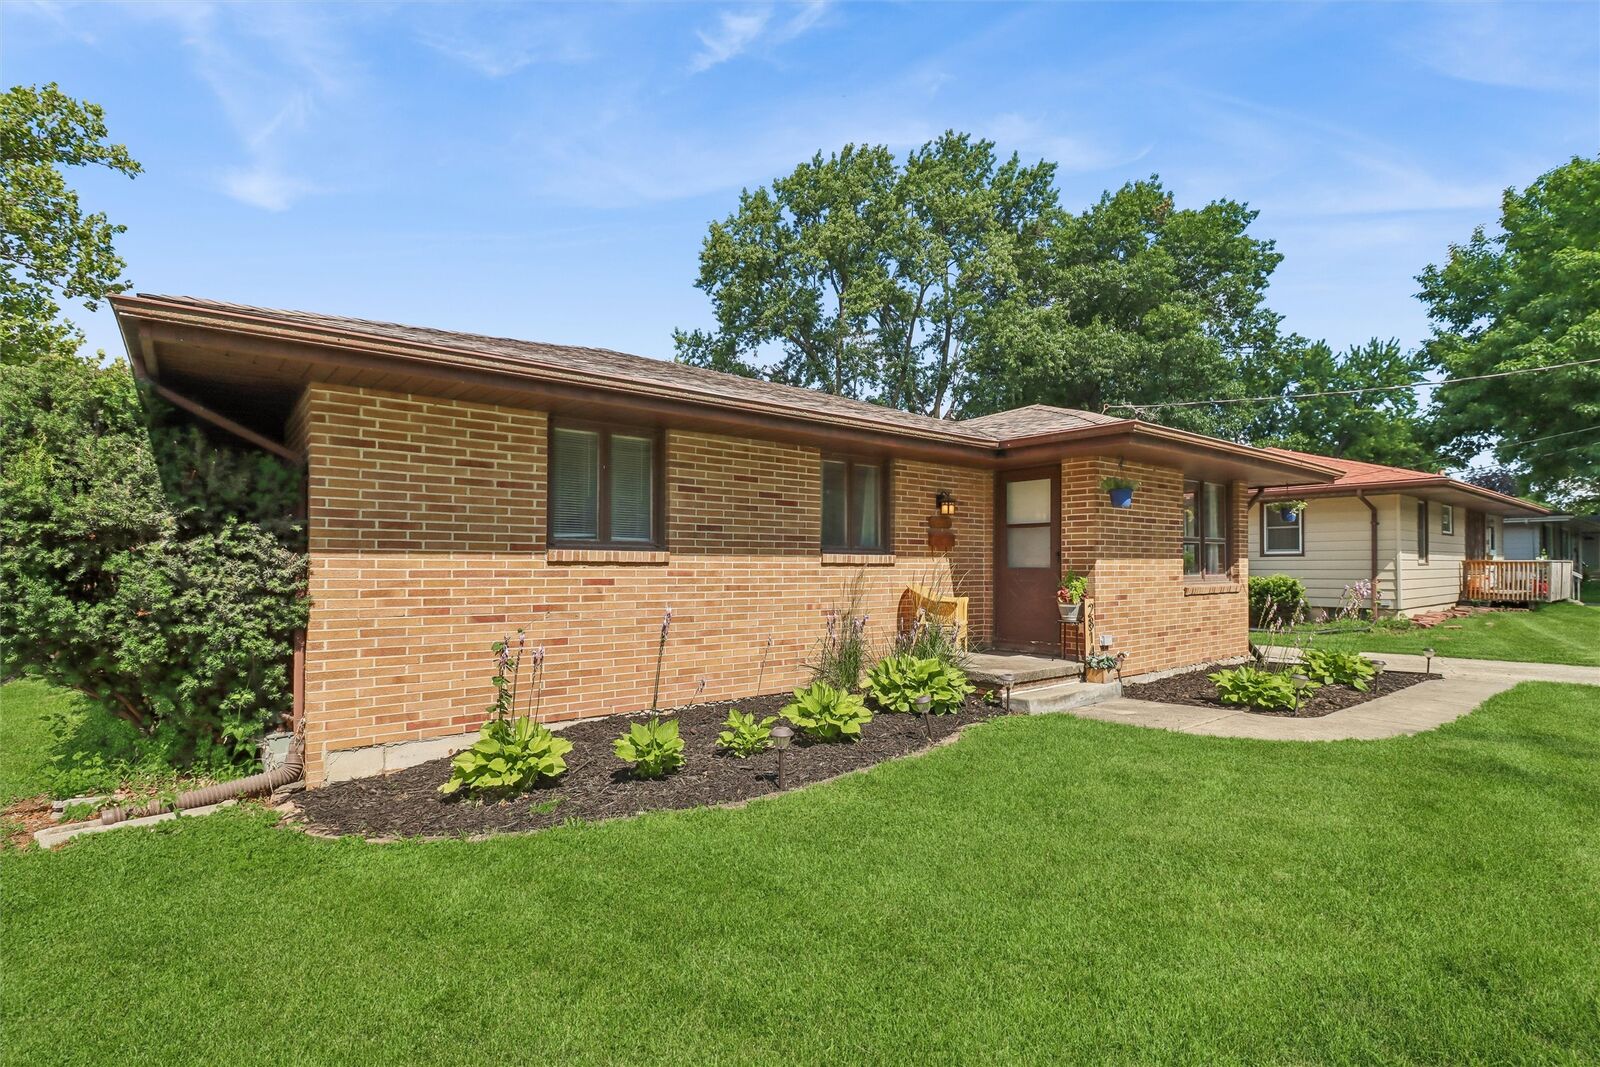
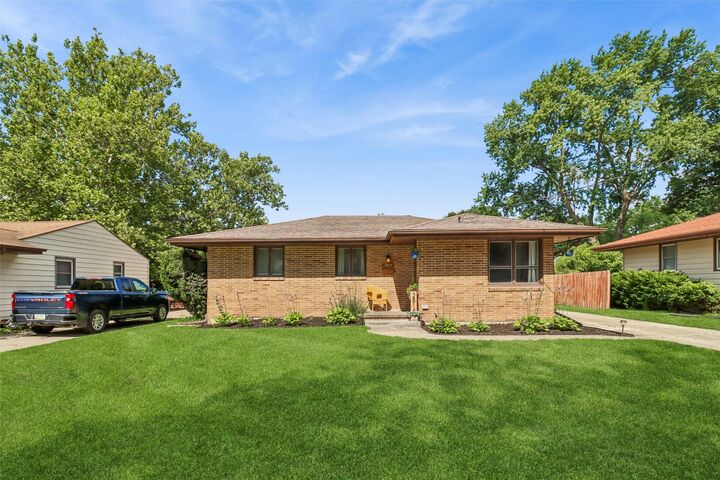
Welcome home to this delightful brick ranch, perfectly blending classic charm with thoughtful updates. Featuring a smart 3-bedroom, 2-bath layout, this home feels warm and inviting from the moment you step inside.
The main level shines with newer carpet and fresh paint throughout. The true standout is the spacious eat-in kitchen—bright and welcoming with an expansive bump-out window bay that floods the space with natural light. You’ll love the generous cabinetry, ample counter space, and room for a full kitchen table. Both the kitchen and bathroom have been nicely updated, and beautiful hardwood floors run throughout the bedrooms (and underneath the new main-level carpet).
Downstairs, the finished lower level offers excellent flexible space, including a ¾ bath, a fun retro bar perfect for entertaining, and a basement that was recently professionally waterproofed for peace of mind.
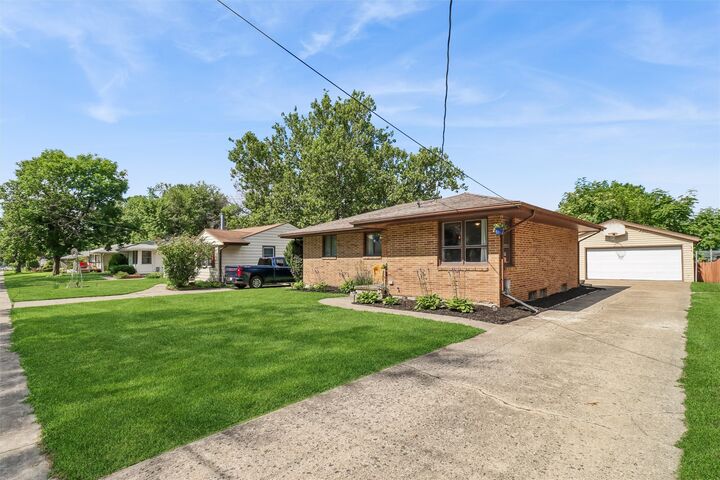
Step outside to enjoy a private, spacious backyard—ideal for relaxation, play, or gardening. The oversized 2-car garage with an attached shed provides plenty of storage and workspace.
Located in a wonderful, quiet neighborhood, you’re just minutes from shopping, restaurants, and all the conveniences of Altoona and Pleasant Hill. This is the perfect blend of comfort, functionality, and location!