
Listing Courtesy of: IOWA AOR / Listed By: Re/Max Precision - Contact: (515) 402-7066
2515 45th Street Des Moines, IA 50310
Pending (74 Days)
$225,000 (USD)

Description
MLS #:
746419
746419
Taxes
$3,644
$3,644
Lot Size
7,250 SQFT
7,250 SQFT
Type
Single-Family Home
Single-Family Home
Year Built
1940
1940
Style
Ranch
Ranch
School District
Des Moines Independent
Des Moines Independent
County
Polk County
Polk County
Listed By
Kari Stone, Re/Max Precision, Contact: (515) 402-7066
Source
IOWA AOR
Last checked Oct 14 2026 at 4:16 PM GMT+0000
IOWA AOR
Last checked Oct 14 2026 at 4:16 PM GMT+0000
Bathroom Details
- Full Bathroom: 1
Interior Features
- Dining Area
- Dryer
- Dishwasher
- Microwave
- Refrigerator
- Stove
- Washer
Lot Information
- Rectangular Lot
Property Features
- Fireplace: 1
- Foundation: Brick/Mortar
Heating and Cooling
- Gas
- Forced Air
- Central Air
Basement Information
- Unfinished
Flooring
- Hardwood
Exterior Features
- Roof: Asphalt
- Roof: Shingle
Utility Information
- Utilities: Water Source: Public
- Sewer: Public Sewer
Parking
- One Car Garage
- Garage
- Detached
Stories
- 1
Living Area
- 899 sqft
Additional Information: Re/Max Precision | (515) 402-7066
Location
Estimated Monthly Mortgage Payment
*Based on Fixed Interest Rate withe a 30 year term, principal and interest only
Listing price
Down payment
%
Interest rate
%Mortgage calculator estimates are provided by C21 Signature Real Estate and are intended for information use only. Your payments may be higher or lower and all loans are subject to credit approval.
Disclaimer: Copyright 2026 Iowa Association of Realtors. All rights reserved. This information is deemed reliable, but not guaranteed. The information being provided is for consumers’ personal, non-commercial use and may not be used for any purpose other than to identify prospective properties consumers may be interested in purchasing. Data last updated 10/14/26 09:16



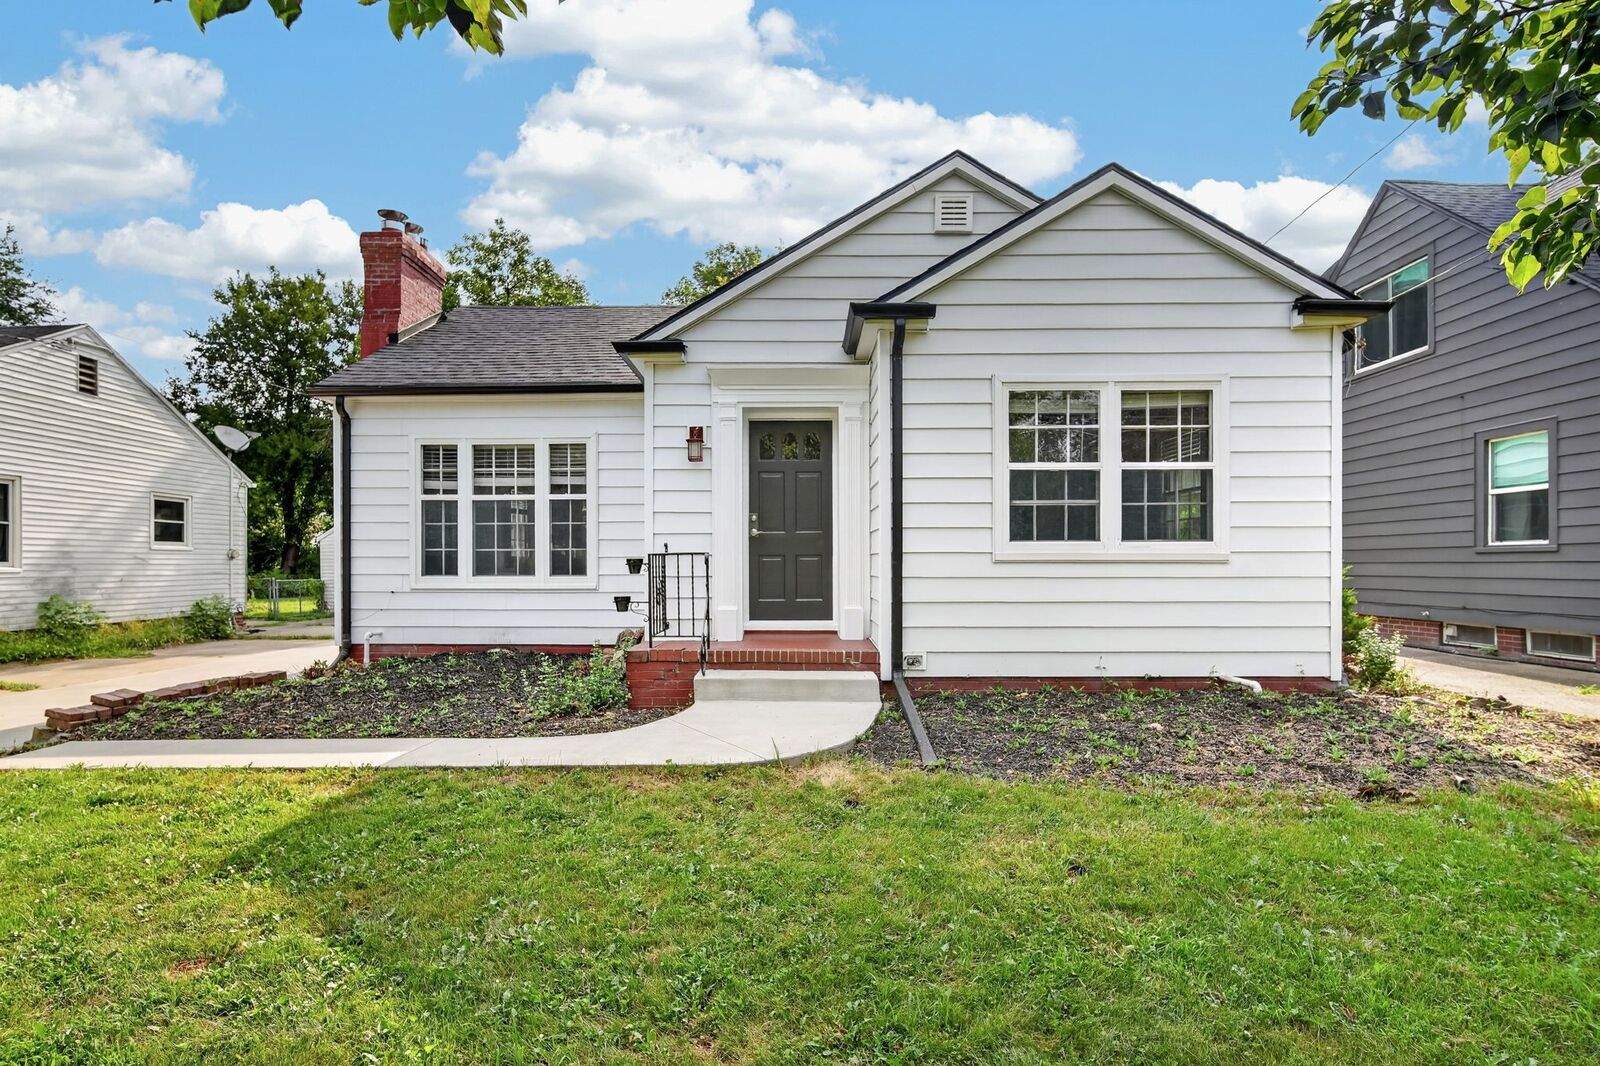
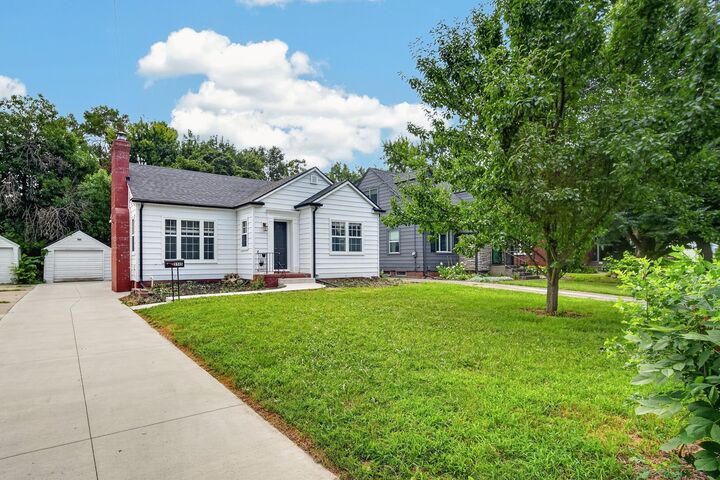
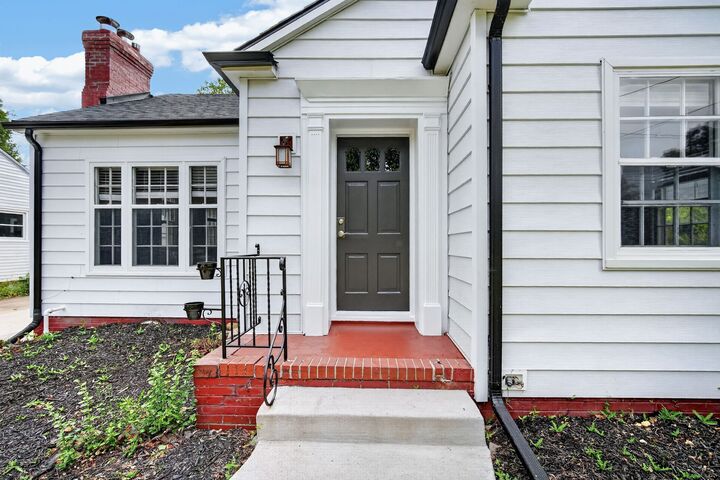
Major improvements provide peace of mind, including a new roof on the home and garage, new siding, gutters, and downspouts (2022), updated electrical panel with upgraded grounding and lighting circuits (2022), new ceiling fans (2023), and all-new concrete driveway, front walkway, steps, and back patio (2023). The exterior was further enhanced in 2026 with a refinished front door, new wooden porch pillars, and freshly painted brick steps, creating outstanding curb appeal.
Basement offers exceptional storage or room for future expansion and radon mitigation is already in place. Ideally located in the heart of Des Moines, you'll enjoy easy access to downtown Beaverdale, multiple parks, shopping, dining, and everything the metro has to offer. Add in wonderful neighbors and a welcoming community, and you'll quickly see why this home is such a special place to call your own.
All information obtained from seller and public records.