
Listing Courtesy of: IOWA AOR / Listed By: Iowa Realty Indianola - Contact: 515-453-6608
118 Gepke Parkway Des Moines, IA 50320
Pending (63 Days)
$249,900 (USD)
Description
MLS #:
740532
740532
Lot Size
10,400 SQFT
10,400 SQFT
Type
Single-Family Home
Single-Family Home
Year Built
1961
1961
Style
Ranch
Ranch
School District
Des Moines Independent
Des Moines Independent
County
Warren County
Warren County
Listed By
Presley Sparks, Iowa Realty Indianola, Contact: 515-453-6608
Source
IOWA AOR
Last checked Jul 15 2026 at 3:13 AM GMT+0000
IOWA AOR
Last checked Jul 15 2026 at 3:13 AM GMT+0000
Bathroom Details
- Full Bathroom: 1
- 3/4 Bathroom: 1
Interior Features
- Dryer
- Dishwasher
- Microwave
- Refrigerator
- Stove
- Washer
Lot Information
- Rectangular Lot
Property Features
- Fireplace: 2
- Foundation: Block
Heating and Cooling
- Gas
- Forced Air
- Natural Gas
- Central Air
Basement Information
- Partially Finished
Flooring
- Hardwood
Exterior Features
- Roof: Asphalt
- Roof: Shingle
Utility Information
- Utilities: Water Source: Public
- Sewer: Public Sewer
Parking
- Two Car Garage
- Garage
- Detached
Stories
- 1
Living Area
- 1,248 sqft
Listing Price History
Date
Event
Price
% Change
$ (+/-)
May 21, 2026
Price Changed
$249,900
-7%
-$20,100
May 11, 2026
Listed
$270,000
-
-
Additional Information: Iowa Realty Indianola | 515-453-6608
Location
Estimated Monthly Mortgage Payment
*Based on Fixed Interest Rate withe a 30 year term, principal and interest only
Listing price
Down payment
%
Interest rate
%Mortgage calculator estimates are provided by C21 Signature Real Estate and are intended for information use only. Your payments may be higher or lower and all loans are subject to credit approval.
Disclaimer: Copyright 2026 Iowa Association of Realtors. All rights reserved. This information is deemed reliable, but not guaranteed. The information being provided is for consumers’ personal, non-commercial use and may not be used for any purpose other than to identify prospective properties consumers may be interested in purchasing. Data last updated 7/14/26 20:13



Inside, you will find beautiful hardwood floors, a family room centered around a wood burning fireplace, and ceiling beams that add warmth and character the moment you walk in. The kitchen features classic oak cabinets and a layout that has served well for decades.
The main level includes a full bath and an oversized primary bedroom that was created by combining two original rooms. Many major updates have already been taken care of in recent years, including the roof, windows, doors, and trim. A small glimpse into the long-term care this home has received.
The lower level adds even more flexibility with 2 potential non-conforming bedrooms, an additional living area, laundry and bath + 2 stairwells for easy access.
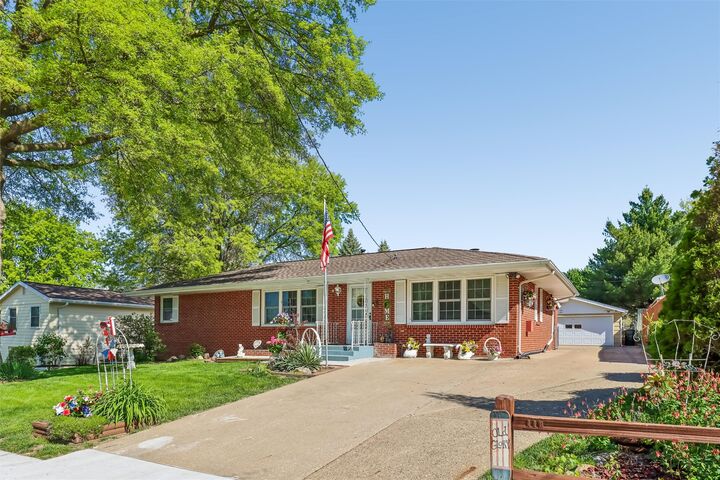
A 3-season room sits just off the family room and offers a comfortable place to unwind while overlooking the fully fenced backyard. Outside, you will find a brick patio (built with bricks from Fort Des Moines), a heated 2-car detached garage with a shop addition, a utility shed + mature landscaping.
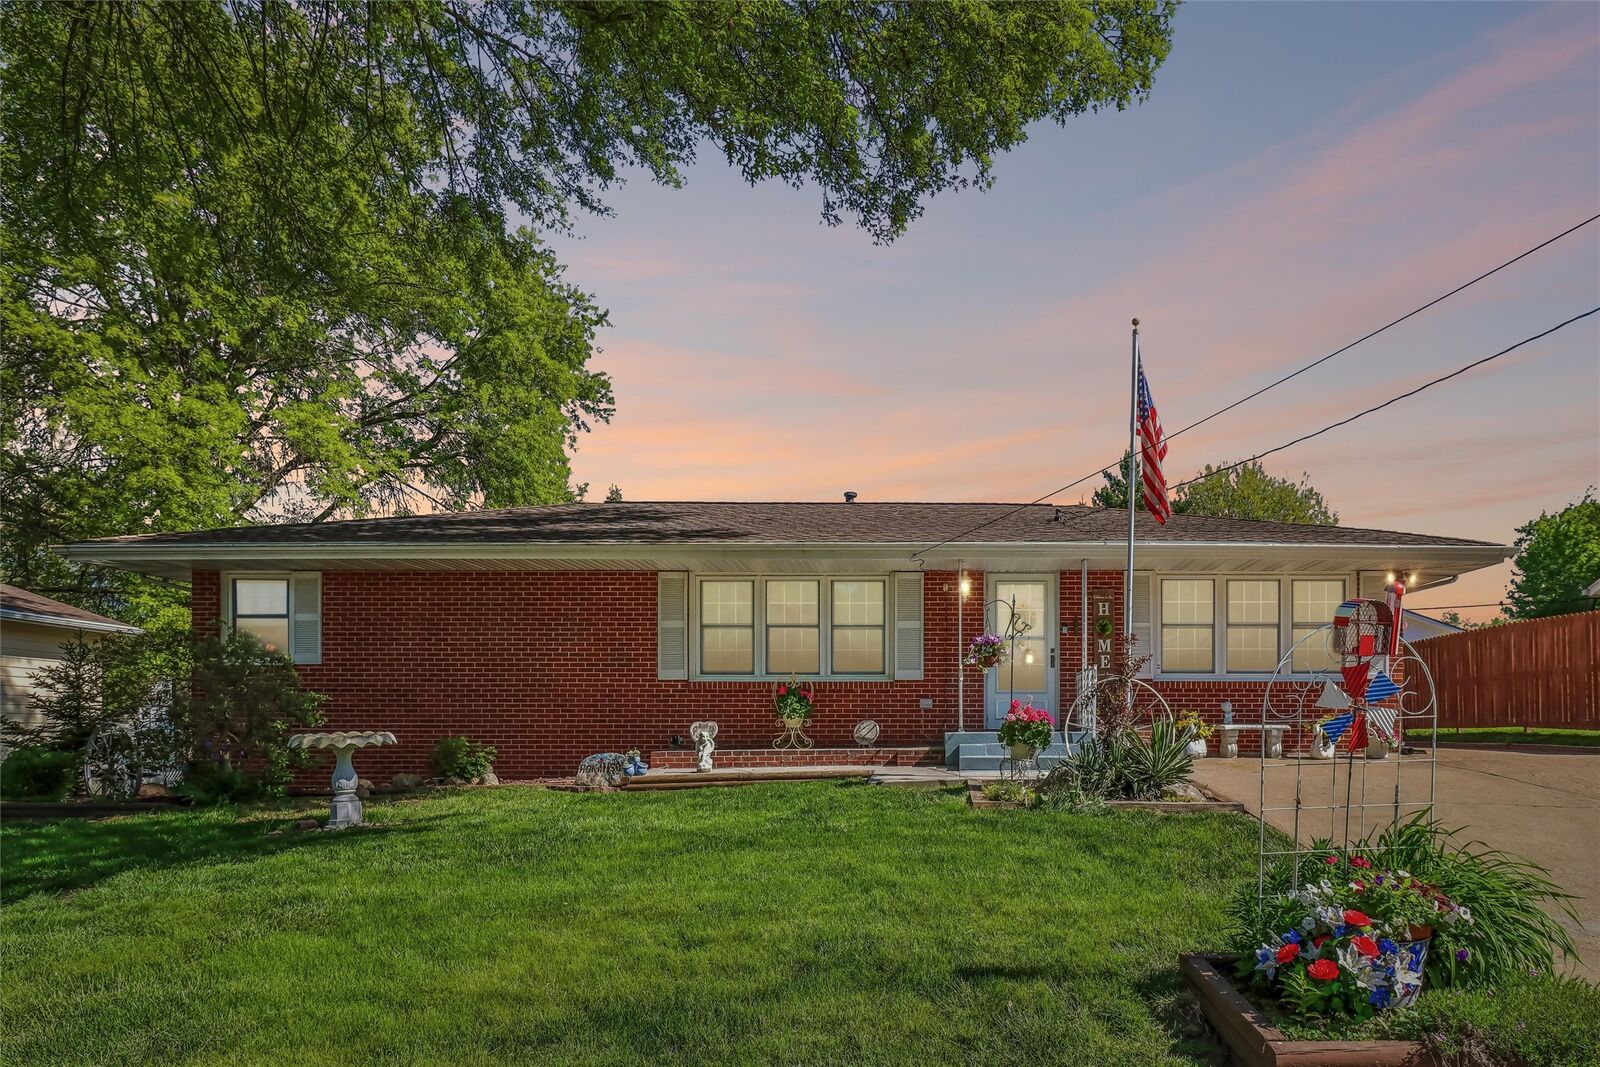
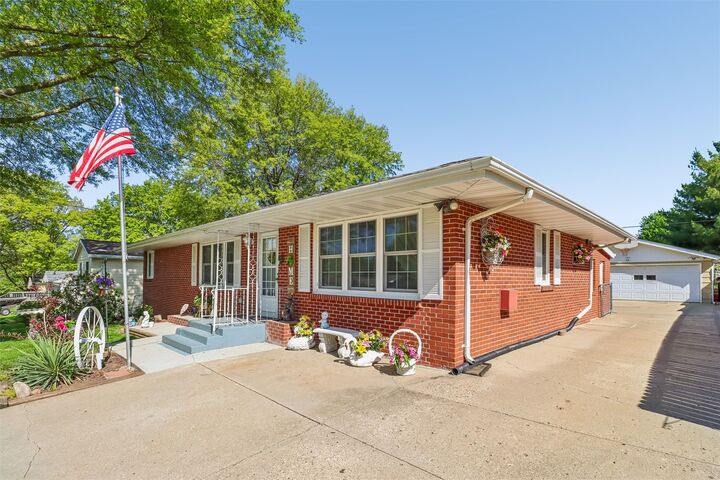
This is a solid brick ranch with a flexible floor plan and more than five decades of thoughtful upkeep. All of this + the benefit of lower taxes. Do not miss the rare chance to make it yours!