
Listing Courtesy of: IOWA AOR / Listed By: Re/Max Results - Contact: (515) 975-5807
16914 Airline Drive Clive, IA 50325
Pending (331 Days)
$495,000 (USD)
Description
MLS #:
724279
724279
Taxes
$7,435
$7,435
Lot Size
0.28 acres
0.28 acres
Type
Single-Family Home
Single-Family Home
Year Built
2015
2015
Style
Two Story, Contemporary
Two Story, Contemporary
School District
Waukee
Waukee
County
Dallas County
Dallas County
Listed By
Ron Lilly, Re/Max Results, Contact: (515) 975-5807
Source
IOWA AOR
Last checked Jul 15 2026 at 3:13 AM GMT+0000
IOWA AOR
Last checked Jul 15 2026 at 3:13 AM GMT+0000
Bathroom Details
- Full Bathrooms: 4
Interior Features
- See Remarks
- Window Treatments
- Laundry: Upper Level
- Microwave
- Refrigerator
- Stove
- Washer
- Cooktop
Property Features
- Fireplace: 1
- Foundation: Poured
Heating and Cooling
- Gas
- Forced Air
- Natural Gas
- Central Air
Basement Information
- Finished
Flooring
- Carpet
- Hardwood
Exterior Features
- Roof: Asphalt
- Roof: Shingle
Utility Information
- Utilities: Water Source: Public
Parking
- Three Car Garage
- Attached
- Garage
Stories
- 2
Living Area
- 2,312 sqft
Additional Information: Re/Max Results | (515) 975-5807
Location
Estimated Monthly Mortgage Payment
*Based on Fixed Interest Rate withe a 30 year term, principal and interest only
Listing price
Down payment
%
Interest rate
%Mortgage calculator estimates are provided by C21 Signature Real Estate and are intended for information use only. Your payments may be higher or lower and all loans are subject to credit approval.
Disclaimer: Copyright 2026 Iowa Association of Realtors. All rights reserved. This information is deemed reliable, but not guaranteed. The information being provided is for consumers’ personal, non-commercial use and may not be used for any purpose other than to identify prospective properties consumers may be interested in purchasing. Data last updated 7/14/26 20:13



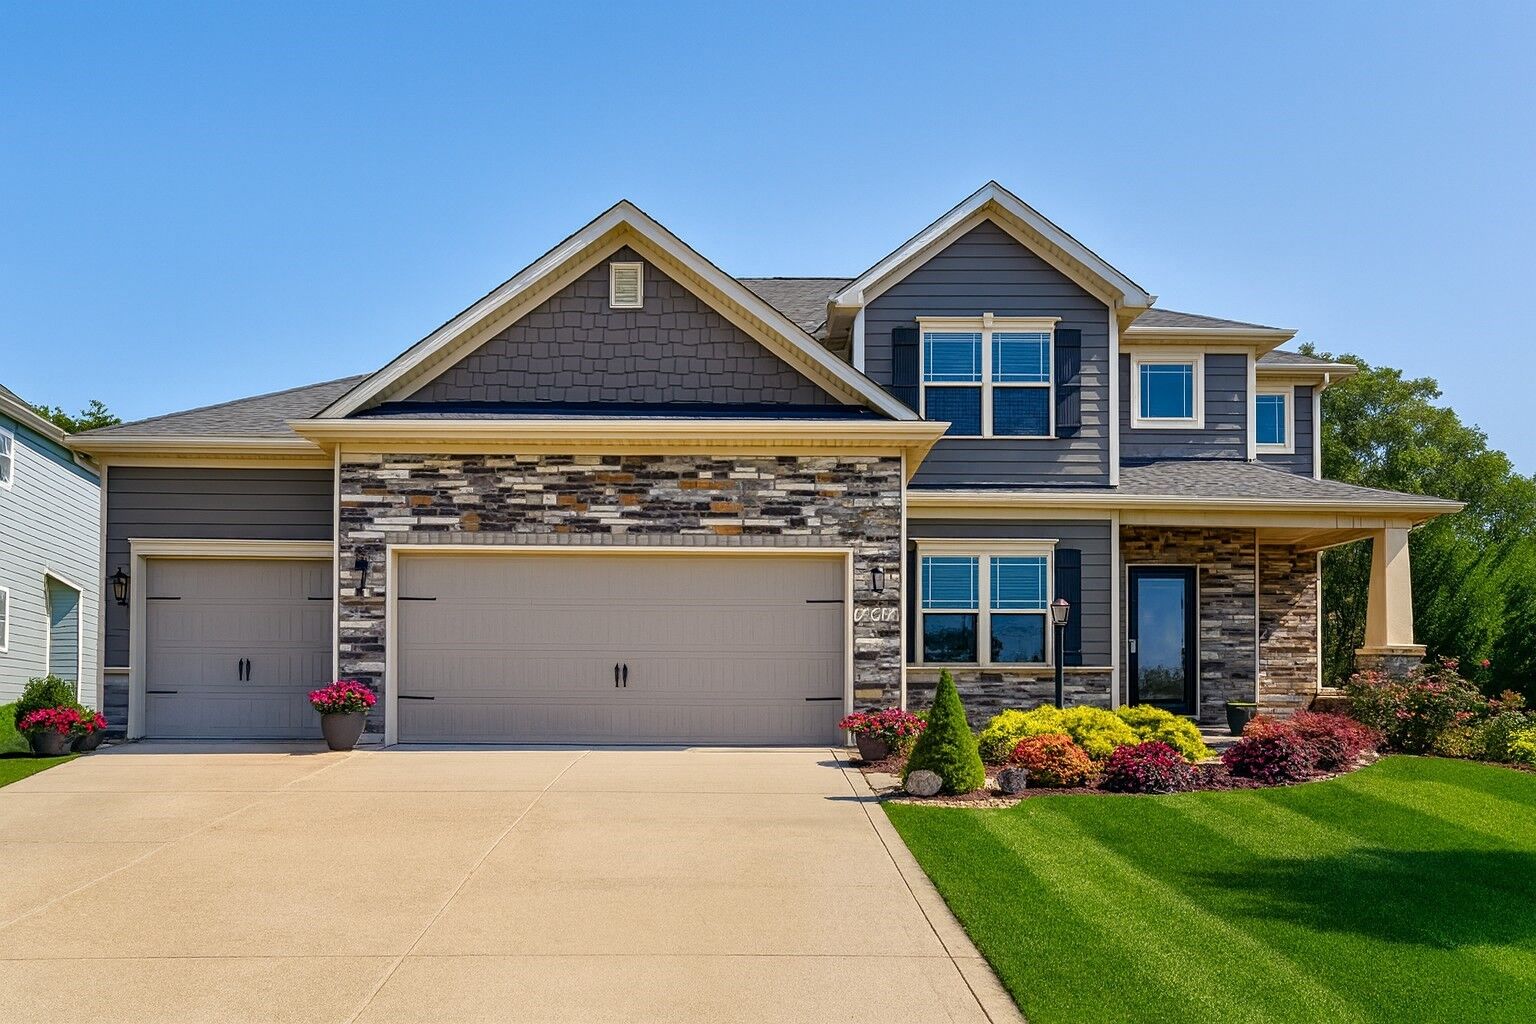
Experience open, airy living in this 4BR, 3.5BA Davenport plan with a finished lower level. The main floor features a flex room and large living area with gas fireplace, flooded with natural light from oversized windows. The gourmet kitchen boasts staggered cabinets, a double-sided island, stainless steel appliances, and walk-in pantry.
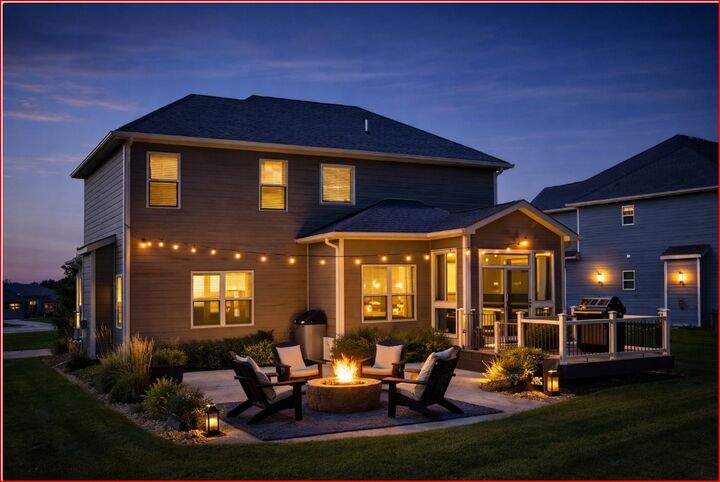
Step into the four-season room off the kitchen, leading to a deck and patio with fire pit, grilling area, and a tree-lined backyard for privacy—perfect for year-round entertaining. A mudroom with built-in lockers off the 3-car garage keeps daily life organized.
Upstairs, find four spacious bedrooms, a convenient laundry room, and a primary suite with walk-in closet, dual vanity, tiled shower, and jetted tub. The lower level offers 860 SF finished with a custom bar, projection TV/theater room, and half bath—ideal for movie nights or hosting friends.
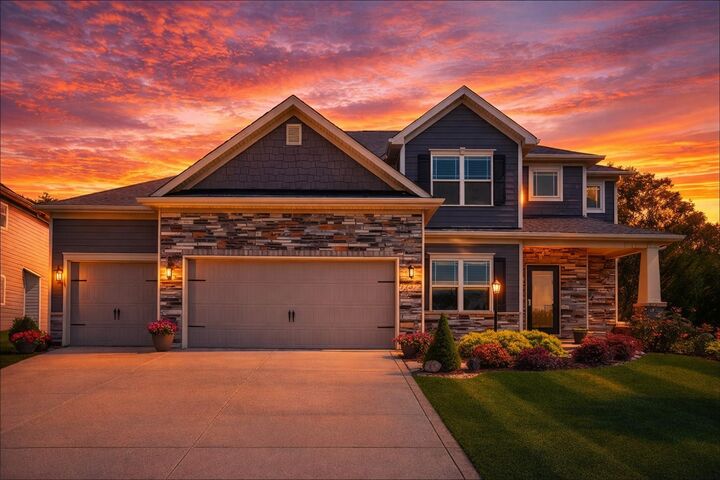
This home blends functional design, modern upgrades, and seamless indoor-outdoor living for comfort, privacy, and entertaining