
Listing Courtesy of: IOWA AOR / Listed By: Re/Max Precision - Contact: (515) 979-7107
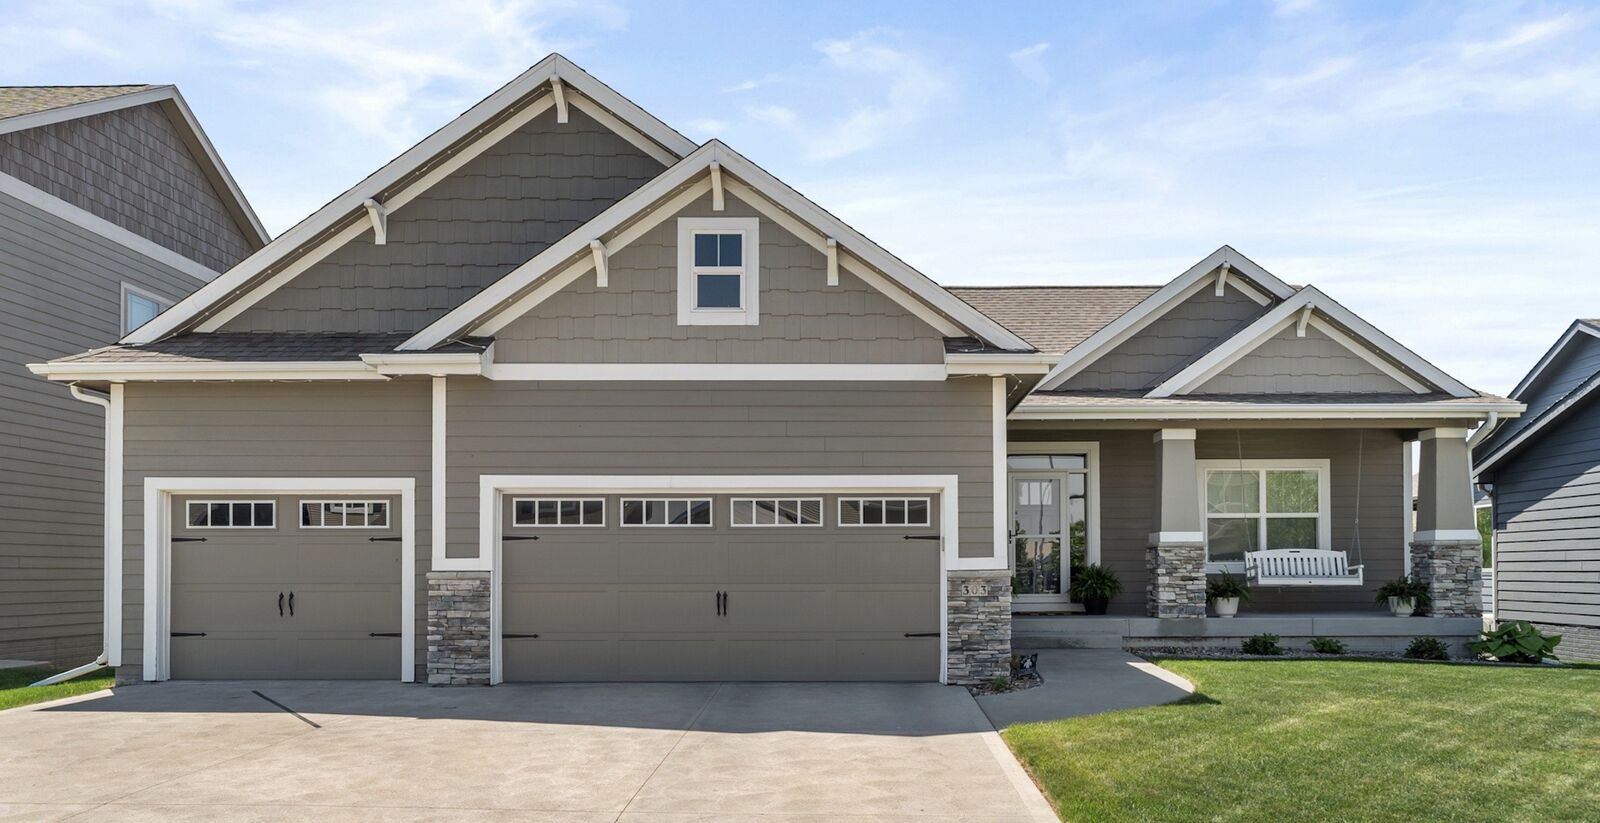
303 Aspen Drive NE Bondurant, IA 50035
Pending (107 Days)
$539,900 (USD)
Description
MLS #:
736609
736609
Taxes
$8,906
$8,906
Lot Size
8,890 SQFT
8,890 SQFT
Type
Single-Family Home
Single-Family Home
Year Built
2015
2015
Style
Ranch
Ranch
School District
Bondurant-Farrar
Bondurant-Farrar
County
Polk County
Polk County
Listed By
Ethan Freeman, Re/Max Precision, Contact: (515) 979-7107
Source
IOWA AOR
Last checked Jul 15 2026 at 3:13 AM GMT+0000
IOWA AOR
Last checked Jul 15 2026 at 3:13 AM GMT+0000
Bathroom Details
- Full Bathrooms: 3
Interior Features
- Wet Bar
- Dishwasher
- Microwave
- Refrigerator
- Stove
- Central Vacuum
Lot Information
- Rectangular Lot
Property Features
- Fireplace: 1
- Fireplace: Gas
- Fireplace: Vented
- Foundation: Poured
Heating and Cooling
- Gas
- Forced Air
- Natural Gas
- Central Air
Basement Information
- Finished
- Daylight
Homeowners Association Information
- Dues: $120/Annually
Flooring
- Carpet
- Tile
Exterior Features
- Roof: Asphalt
- Roof: Shingle
Utility Information
- Utilities: Water Source: Public
- Sewer: Public Sewer
Parking
- Three Car Garage
- Attached
- Garage
Stories
- 1
Living Area
- 1,890 sqft
Additional Information: Re/Max Precision | (515) 979-7107
Location
Estimated Monthly Mortgage Payment
*Based on Fixed Interest Rate withe a 30 year term, principal and interest only
Listing price
Down payment
%
Interest rate
%Mortgage calculator estimates are provided by C21 Signature Real Estate and are intended for information use only. Your payments may be higher or lower and all loans are subject to credit approval.
Disclaimer: Copyright 2026 Iowa Association of Realtors. All rights reserved. This information is deemed reliable, but not guaranteed. The information being provided is for consumers’ personal, non-commercial use and may not be used for any purpose other than to identify prospective properties consumers may be interested in purchasing. Data last updated 7/14/26 20:13



The main level features tall ceilings and 1,890 square feet of living space, with hardwood floors and warm designer tones flowing through spacious rooms. The kitchen is designed for gathering, with abundant cabinetry, a large island, and an oversized dining area that easily accommodates a full-size table for holidays, homework, and everyday meals.
When it?s time to unwind, the primary bathroom offers a relaxing retreat with an oversized six-foot Jacuzzi soaker tub.
Downstairs, the finished lower level adds another 1,223 square feet with 9-foot ceilings, creating a comfortable space for movie nights, game days, or hosting friends. A wet bar opens to the large living and recreation area, and there's also a dedicated unfinished workout room with rubber flooring ready for a home gym.
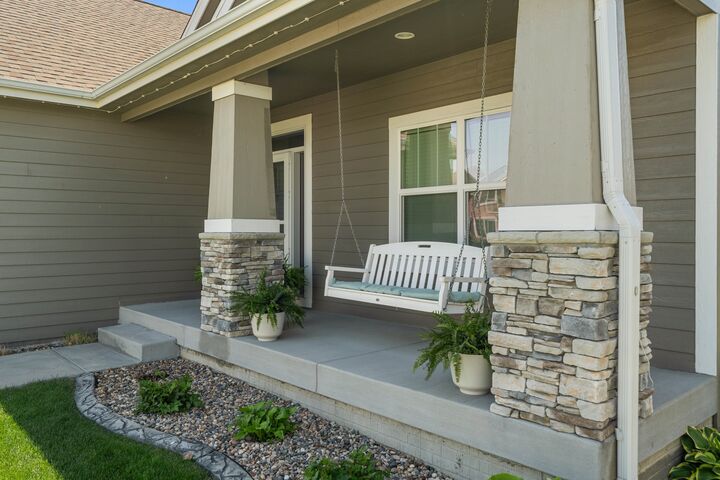
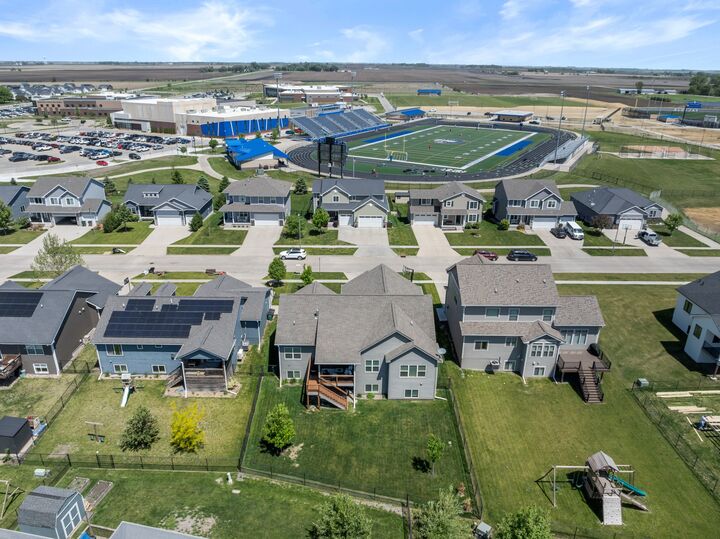
Outside, an oversized covered deck overlooks the flat, fenced backyard -perfect for outdoor play, pets, or simply enjoying an Iowa evening. The home also includes a spacious three-stall garage with an extended third stall for extra storage, along with thoughtful features like central vac and lawn irrigation.
With more than 3,100 finished square feet, this home offers space to gather, relax, and grow!