
Listing Courtesy of: IOWA AOR / Realty One Group Impact - Contact: (515) 771-6407
1201 Mulberry Drive NW Bondurant, IA 50035
Pending (305 Days)
$404,990 (USD)

Description
MLS #:
723202
723202
Lot Size
10,275 SQFT
10,275 SQFT
Type
Single-Family Home
Single-Family Home
Year Built
2025
2025
Style
Ranch
Ranch
School District
Bondurant-Farrar
Bondurant-Farrar
County
Polk County
Polk County
Listed By
John Gentile, Realty One Group Impact, Contact: (515) 771-6407
Source
IOWA AOR
Last checked May 30 2026 at 4:54 PM GMT+0000
IOWA AOR
Last checked May 30 2026 at 4:54 PM GMT+0000
Bathroom Details
- Full Bathroom: 1
- 3/4 Bathroom: 1
Interior Features
- Dining Area
- Dishwasher
- Microwave
- Stove
- Laundry: Main Level
Property Features
- Fireplace: 1
- Fireplace: Gas
- Fireplace: Vented
- Foundation: Poured
Heating and Cooling
- Gas
- Forced Air
- Natural Gas
- Central Air
Basement Information
- Unfinished
- Egress Windows
Flooring
- Carpet
- Tile
Exterior Features
- Roof: Asphalt
- Roof: Shingle
Utility Information
- Utilities: Water Source: Public
- Sewer: Public Sewer
Parking
- Three Car Garage
- Attached
- Garage
Stories
- 1
Living Area
- 1,577 sqft
Listing Price History
Date
Event
Price
% Change
$ (+/-)
Mar 19, 2026
Price Changed
$404,990
-1%
-$5,000
Jul 29, 2025
Listed
$409,990
-
-
Additional Information: Realty One Group Impact | (515) 771-6407
Location
Estimated Monthly Mortgage Payment
*Based on Fixed Interest Rate withe a 30 year term, principal and interest only
Listing price
Down payment
%
Interest rate
%Mortgage calculator estimates are provided by C21 Signature Real Estate and are intended for information use only. Your payments may be higher or lower and all loans are subject to credit approval.
Disclaimer: Copyright 2026 Iowa Association of Realtors. All rights reserved. This information is deemed reliable, but not guaranteed. The information being provided is for consumers’ personal, non-commercial use and may not be used for any purpose other than to identify prospective properties consumers may be interested in purchasing. Data last updated 5/30/26 09:54



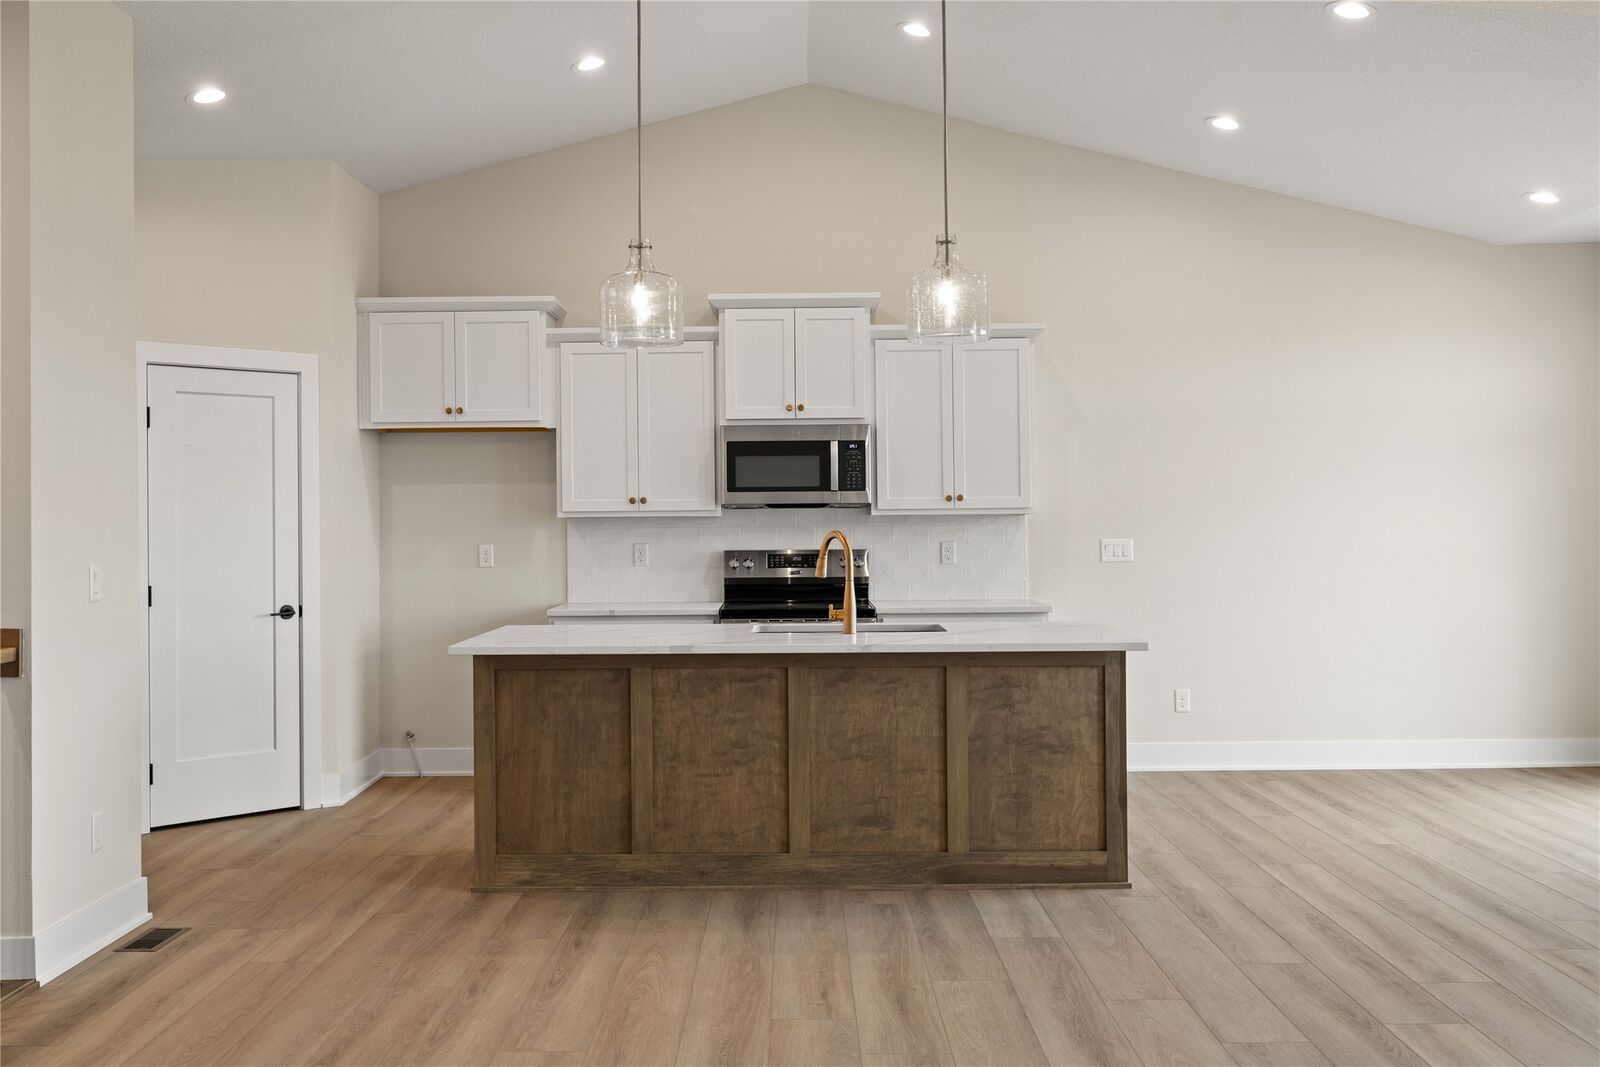
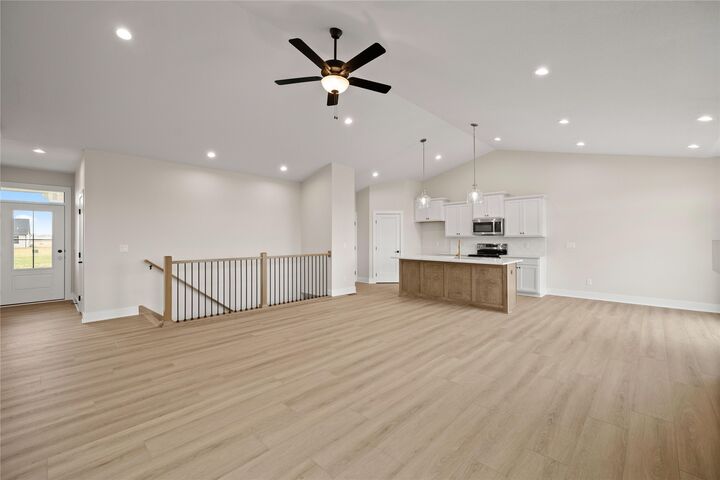
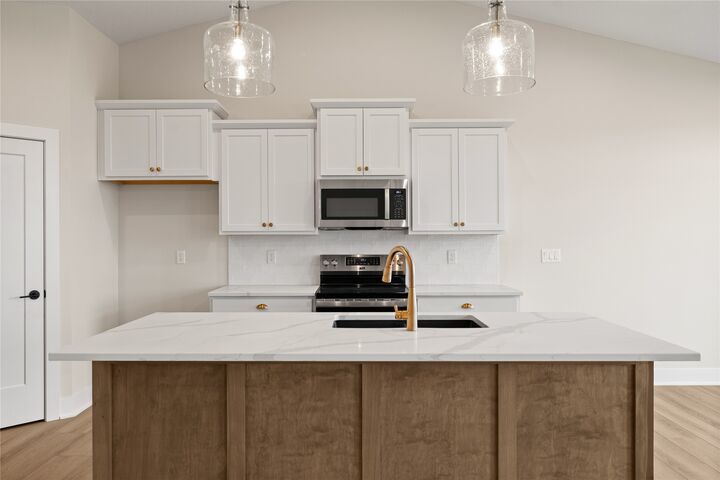
tiled backsplash, pantry, quartz countertops and stainless appliances. Lockers for convenience at the
garage entry. Open railing to the lower level. Down the hall are all three bedrooms and the laundry
room. The master offers a tray ceiling, a private bathroom with tiled walk in shower, double sinks
and a separate, large walk in closet. Off the dining area is the east facing deck that overlooks a
huge green space that is proposed by the city to be a neighborhood park. The lower level is huge and
open for future finish if you choose! It's stubbed for a 3/4 bathroom, could have a large family room
and 4th bedroom. LP SmartSiding and stone exterior. Enjoy small town living and smaller schools!