
Listing Courtesy of: IOWA AOR / Listed By: Exchange Brokers - Contact: (563) 396-1969
5429 NE Briarwood Drive Ankeny, IA 50021
Pending (28 Days)
$270,900 (USD)

Description
MLS #:
743178
743178
Taxes
$4,002
$4,002
Lot Size
6,295 SQFT
6,295 SQFT
Type
Condo
Condo
Year Built
2020
2020
Style
Ranch
Ranch
School District
North Polk
North Polk
County
Polk County
Polk County
Listed By
Leeann Bluske, Exchange Brokers, Contact: (563) 396-1969
Source
IOWA AOR
Last checked Jul 15 2026 at 3:13 AM GMT+0000
IOWA AOR
Last checked Jul 15 2026 at 3:13 AM GMT+0000
Bathroom Details
- Full Bathrooms: 2
Interior Features
- Dining Area
- Window Treatments
- Dryer
- Dishwasher
- Microwave
- Refrigerator
- Stove
- Washer
- Laundry: Main Level
Property Features
- Fireplace: Electric
- Fireplace: 1
- Foundation: Poured
- Foundation: Slab
Heating and Cooling
- Gas
- Natural Gas
- Central Air
Homeowners Association Information
- Dues: $230/Monthly
Flooring
- Carpet
Exterior Features
- Roof: Asphalt
- Roof: Shingle
Utility Information
- Utilities: Water Source: Public
- Sewer: Public Sewer
Parking
- Two Car Garage
- Attached
- Garage
Stories
- 1
Living Area
- 1,341 sqft
Additional Information: Exchange Brokers | (563) 396-1969
Location
Estimated Monthly Mortgage Payment
*Based on Fixed Interest Rate withe a 30 year term, principal and interest only
Listing price
Down payment
%
Interest rate
%Mortgage calculator estimates are provided by C21 Signature Real Estate and are intended for information use only. Your payments may be higher or lower and all loans are subject to credit approval.
Disclaimer: Copyright 2026 Iowa Association of Realtors. All rights reserved. This information is deemed reliable, but not guaranteed. The information being provided is for consumers’ personal, non-commercial use and may not be used for any purpose other than to identify prospective properties consumers may be interested in purchasing. Data last updated 7/14/26 20:13



Open-concept main level with LVP flooring, vaulted ceilings, and combined living, dining, and kitchen space. Living room includes carpeting, an electric fireplace, and abundant natural light. Dining area opens to a private concrete patio.
Kitchen offers quartz countertops, tile backsplash, center island with breakfast bar seating, and stainless-steel appliances included.
Primary suite features carpet, tray ceiling, walk-in closet, and en-suite bath with dual sinks, quartz vanity, and step-in shower. Additional bedroom, full bath, and main-level laundry with washer and dryer included.
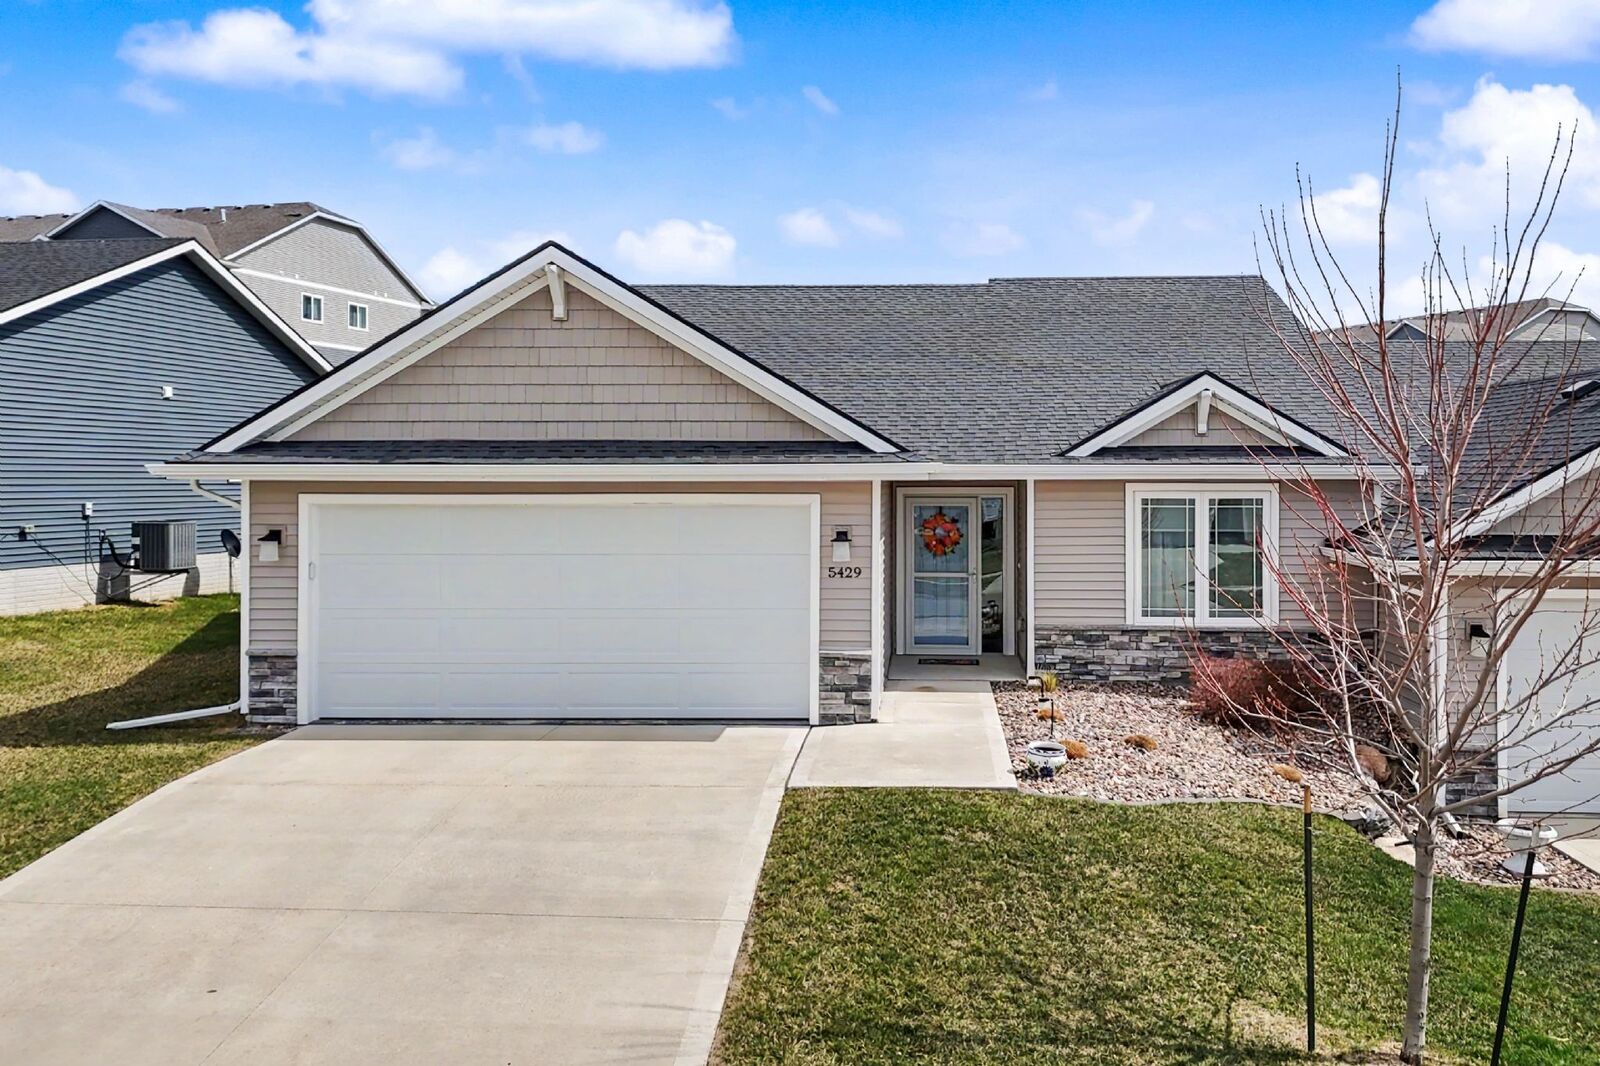
Additional highlights include ceiling fans in bedrooms and living room, window treatments included, and an oversized 2-car garage with built-in shelving.
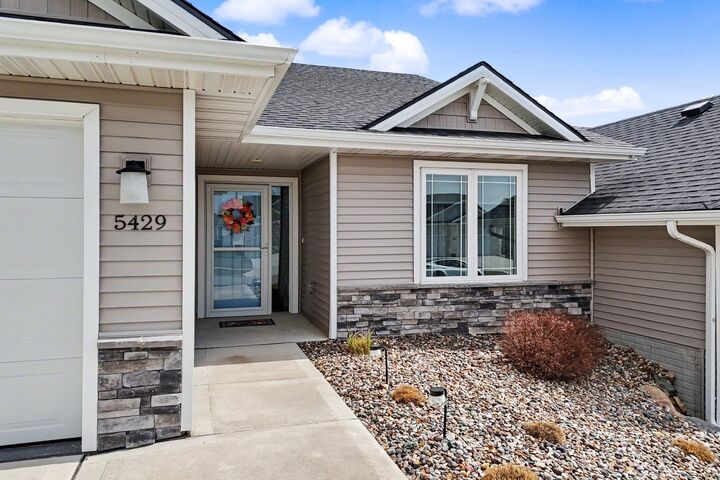
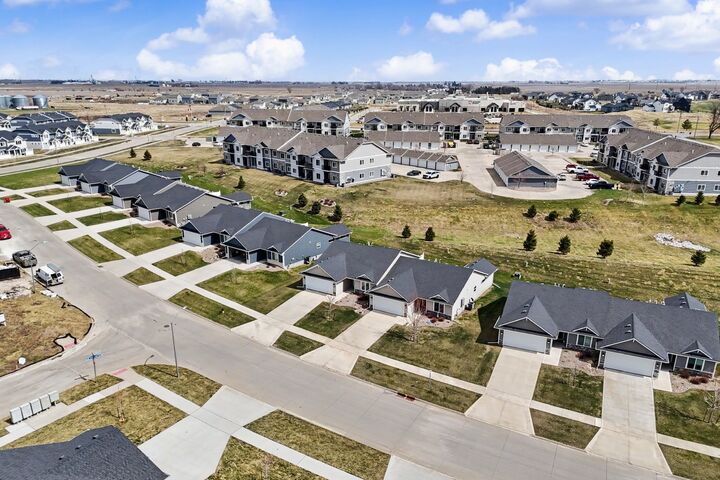
HOA-maintained exterior includes lawn care, landscaping, snow removal, and exterior maintenance/repairs for low-maintenance living. 14-month home warranty included.