
Listing Courtesy of: CENTRAL IOWA BOR / Listed By: Whitney Funkhouser, Century 21 Signature Real Estate
506 SW Driftwood Court Ankeny, IA 50023
Active (154 Days)
$872,000 (USD)
Description
MLS #:
70189
70189
Taxes
$13,737
$13,737
Lot Size
0.29 acres
0.29 acres
Type
Single-Family Home
Single-Family Home
Year Built
2018
2018
Style
Traditional
Traditional
School District
Ankeny
Ankeny
County
Polk County
Polk County
Listed By
Whitney Funkhouser, Century 21 Signature Real Estate
Source
CENTRAL IOWA BOR
Last checked Oct 14 2026 at 2:11 AM GMT+0000
CENTRAL IOWA BOR
Last checked Oct 14 2026 at 2:11 AM GMT+0000
Bathroom Details
- Full Bathrooms: 4
- Half Bathroom: 1
Interior Features
- Ceiling Fan(s)
- Wet Bar
Kitchen
- Dishwasher
- Disposal
- Microwave
- Range
- Refrigerator
- Dryer
- Washer
Lot Information
- Sprinkler (Yard)
Property Features
- Fireplace: Gas
- Foundation: Poured
- Foundation: Tile
Heating and Cooling
- Forced Air
- Natural Gas
- Central Air
Basement Information
- Full
- Walk-Out Access
- Sump Pump
Flooring
- Carpet
- Engineered Hardwood
Exterior Features
- Fiber Cement Board
Utility Information
- Sewer: Public Sewer
School Information
- High School: Ankeny
Garage
- Attached
Stories
- One and One Half
Living Area
- 1,735 sqft
Location
Estimated Monthly Mortgage Payment
*Based on Fixed Interest Rate withe a 30 year term, principal and interest only
Listing price
Down payment
%
Interest rate
%Mortgage calculator estimates are provided by C21 Signature Real Estate and are intended for information use only. Your payments may be higher or lower and all loans are subject to credit approval.
Disclaimer: Square footage is based on information available to agent, including County records. Information has not been verified by agent and should be verified by buyer.



The main level showcases a stunning two-story great room with expansive windows, abundant natural light, a gas fireplace, and custom built-ins. The spacious kitchen includes a large center island, eat-in dining area, and seamless flow into the main living spaces. A formal dining room or flex space provides additional versatility for a home office, sitting room, or study. Additional main-level highlights include a mudroom with built-in lockers, main-floor laundry, and a spacious primary suite featuring a beautifully designed bathroom and custom closet built-ins.
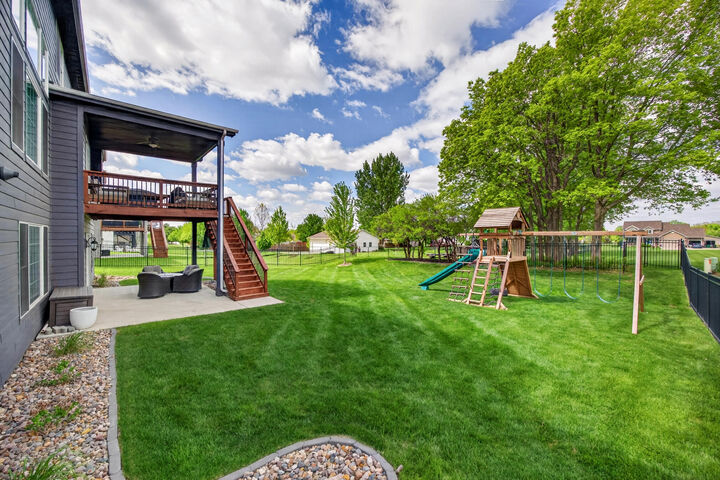
The walkout lower level is ideal for entertaining and relaxing, complete with a custom wet bar featuring open shelving, wine refrigerator, beverage refrigerator, and a large family room with surround sound. A private office with custom shelving, specialty lighting, and a hidden bookcase creates a distinctive workspace. The lower level also includes a full bathroom, bedroom, and an exercise room with closet that can serve as additional flex space.
Upstairs, you'll find three additional bedrooms, including one with an en suite bathroom and walk-in closet, while the remaining two bedrooms are connected by a Jack-and-Jill bathroom.
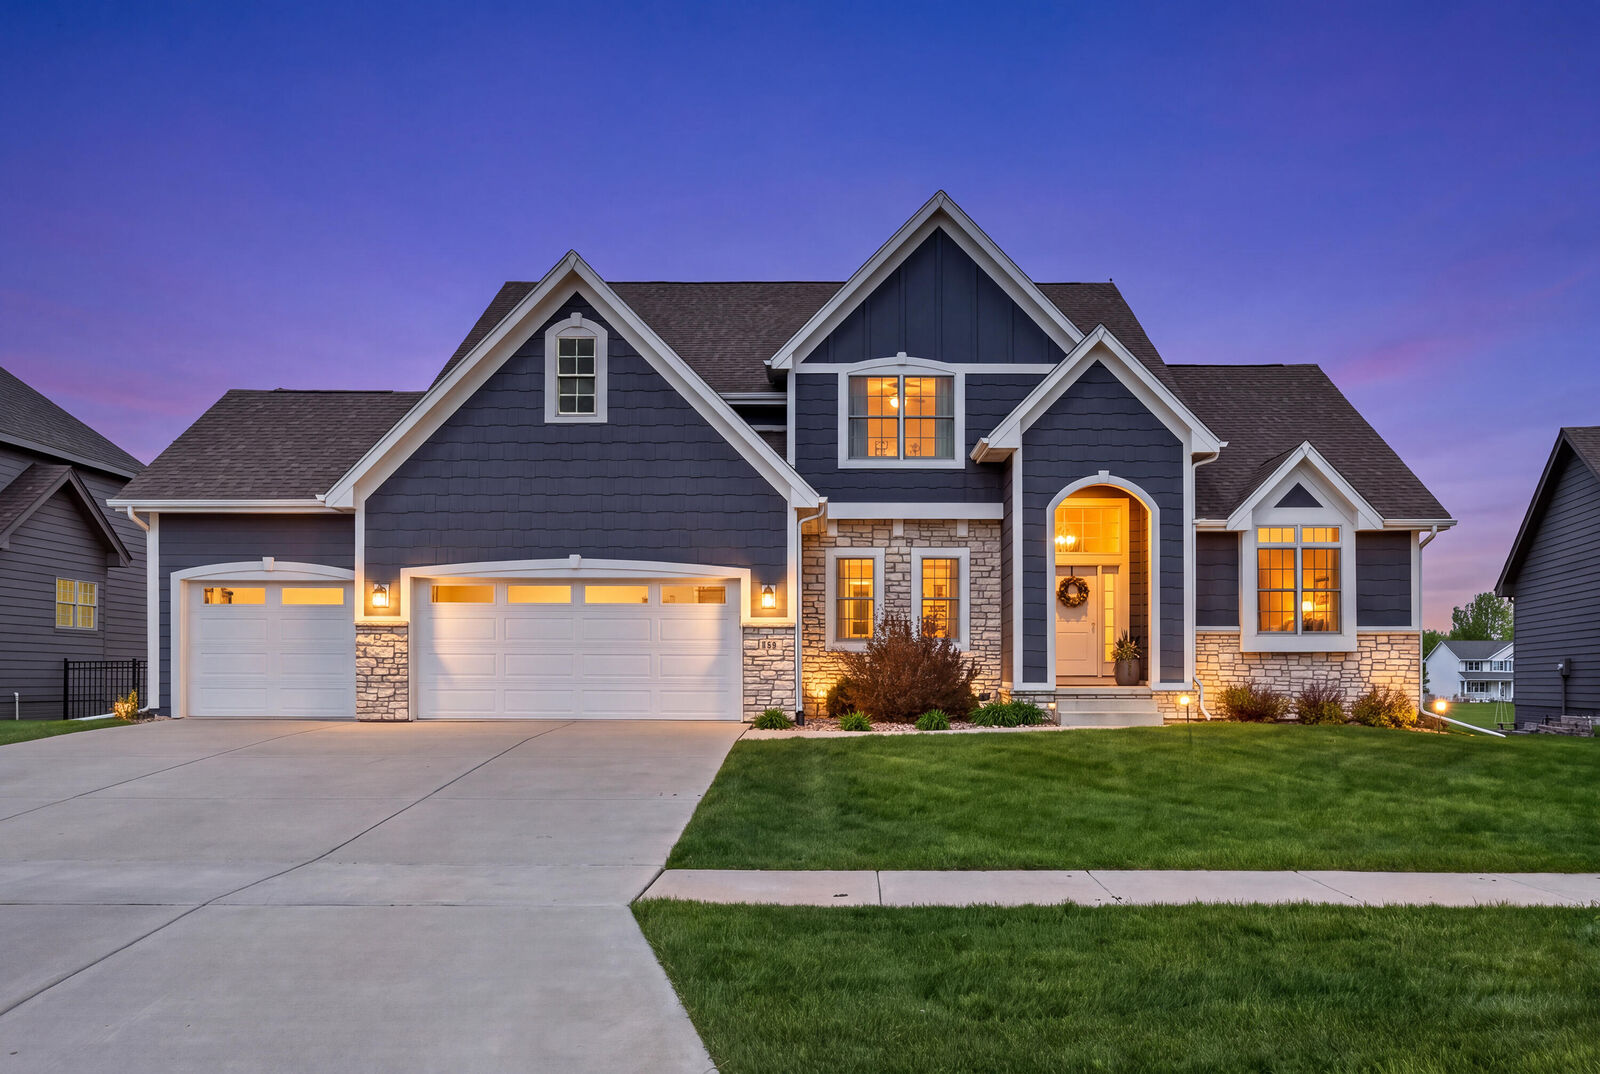
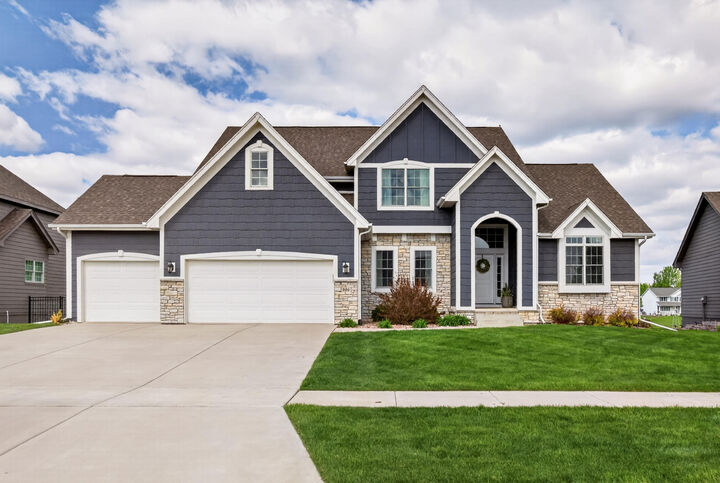
Additional features include a covered outdoor living area, generous storage throughout, and an attached 3-car garage. This home combines quality craftsmanship, flexible living spaces, and modern amenities in an exceptional location.