
Listing Courtesy of: IOWA AOR / Listed By: Lpt Realty, LLC - Contact: (303) 809-9492
5010 NE Rio Drive Ankeny, IA 50021
Pending (17 Days)
$510,000 (USD)
Description
MLS #:
749696
749696
Taxes
$7,717
$7,717
Lot Size
0.27 acres
0.27 acres
Type
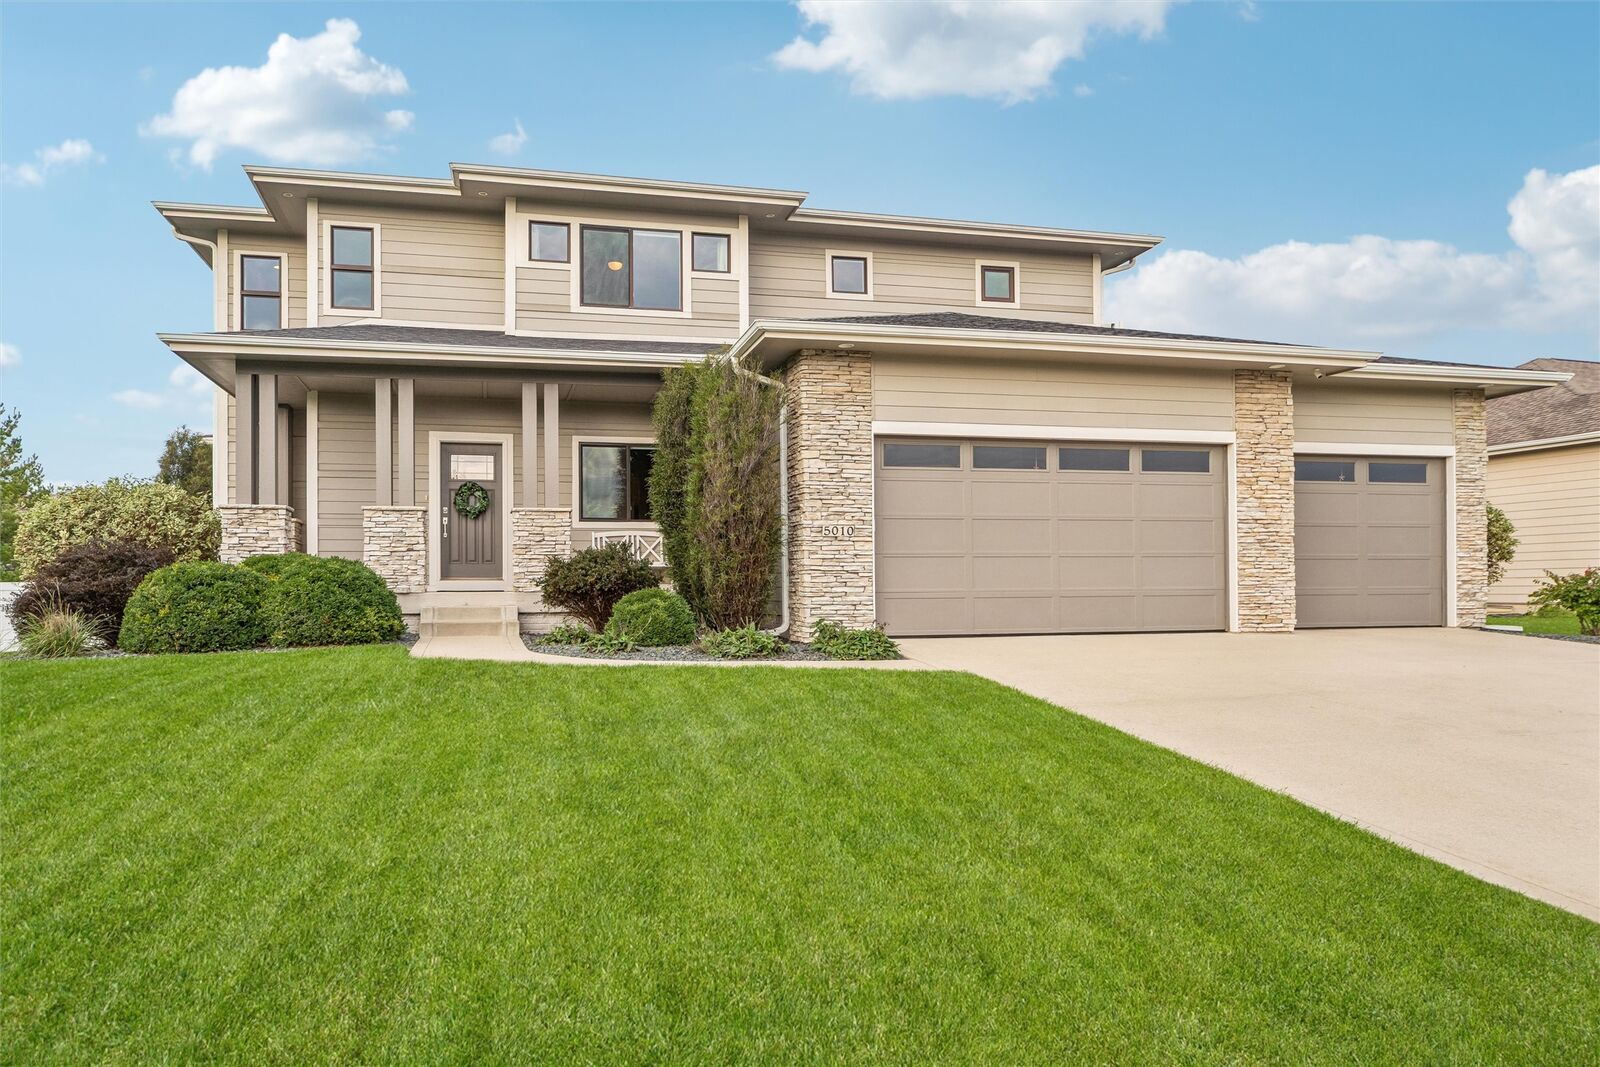
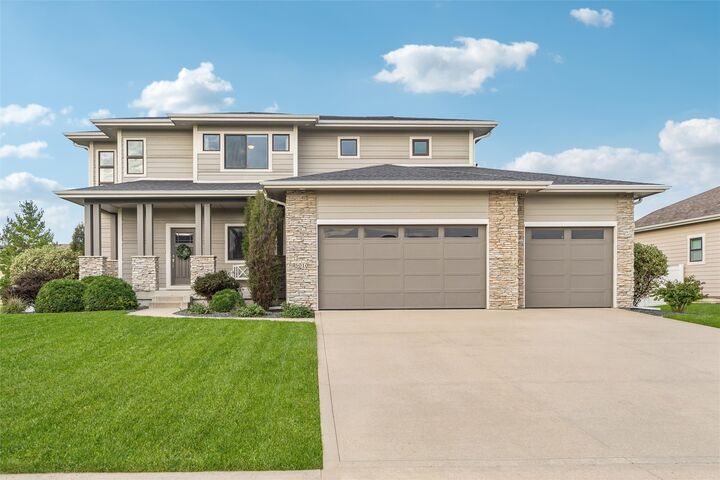
Single-Family Home
Single-Family Home
Year Built
2014
2014
Style
Two Story
Two Story
School District
Ankeny
Ankeny
County
Polk County
Polk County
Listed By
Lisa Vance, Lpt Realty, LLC, Contact: (303) 809-9492
Source
IOWA AOR
Last checked Oct 14 2026 at 5:47 PM GMT+0000
IOWA AOR
Last checked Oct 14 2026 at 5:47 PM GMT+0000
Bathroom Details
- Full Bathrooms: 2
- 3/4 Bathroom: 1
- Half Bathroom: 1
Interior Features
- Dryer
- Dishwasher
- Microwave
- Refrigerator
- Stove
- Washer
- Laundry: Main Level
- Eat-In Kitchen
Property Features
- Fireplace: Gas Log
- Fireplace: 2
- Foundation: Poured
Heating and Cooling
- Gas
- Forced Air
- Natural Gas
- Central Air
Basement Information
- Finished
Flooring
- Carpet
- Tile
Exterior Features
- Roof: Asphalt
- Roof: Shingle
Utility Information
- Utilities: Water Source: Public
- Sewer: Public Sewer
Parking
- Three Car Garage
- Attached
- Garage
Stories
- 2
Living Area
- 2,309 sqft
Additional Information: Lpt Realty, LLC | (303) 809-9492
Location
Estimated Monthly Mortgage Payment
*Based on Fixed Interest Rate withe a 30 year term, principal and interest only
Listing price
Down payment
%
Interest rate
%Mortgage calculator estimates are provided by C21 Signature Real Estate and are intended for information use only. Your payments may be higher or lower and all loans are subject to credit approval.
Disclaimer: Copyright 2026 Iowa Association of Realtors. All rights reserved. This information is deemed reliable, but not guaranteed. The information being provided is for consumers’ personal, non-commercial use and may not be used for any purpose other than to identify prospective properties consumers may be interested in purchasing. Data last updated 10/14/26 10:47



At the heart of the home is the newly remodeled chef-inspired kitchen, showcasing a fresh, sophisticated design and creating an inviting space for cooking, gathering, and entertaining. The kitchen flows seamlessly into the spacious family room, where a cozy fireplace provides a warm and welcoming focal point. A generous main-level flex room offers the perfect setting for an elegant formal dining room, private home office, or additional sitting room. Just off the garage, a dedicated mudroom adds convenience and functionality to everyday living.
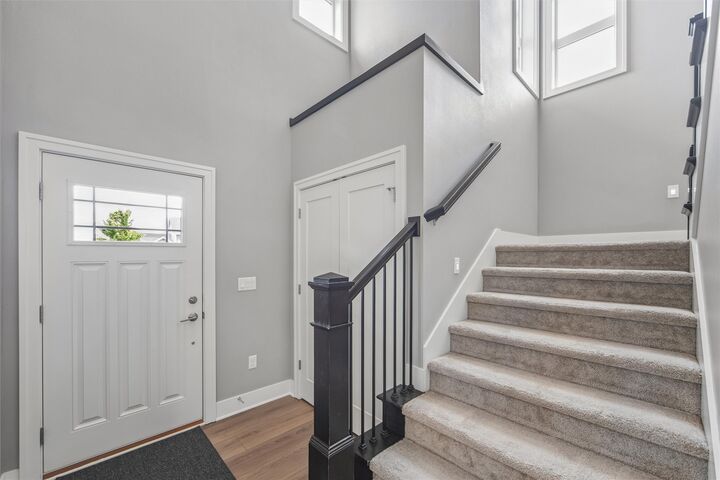
Upstairs, you'll find four spacious bedrooms ,The private owner's suite is a relaxing retreat, complete with a beautifully appointed en-suite bath featuring dual sinks and a fully tiled shower.
The finished lower level expands the home's living and entertaining possibilities, offering an additional bedroom and full bathroom, 2rd fireplace ,perfect for overnight guests, extended living, a home office, or recreation space.
Outside, the fully fenced backyard, pour patio, pergola make for the perfect space to relax. Come see for yourself if this one is the one!