
Listing Courtesy of: IOWA AOR / Listed By: Hubbell Homes Of Iowa, LLC
4415 NE 7th Street Ankeny, IA 50021
Pending (237 Days)
$397,500 (USD)
Description
MLS #:
731944
731944
Lot Size
0.31 acres
0.31 acres
Type
Single-Family Home
Single-Family Home
Year Built
2025
2025
Style
Ranch, Modern
Ranch, Modern
School District
Ankeny
Ankeny
County
Polk County
Polk County
Listed By
Rob Burditt, Hubbell Homes Of Iowa, LLC
Source
IOWA AOR
Last checked Aug 29 2026 at 7:06 PM GMT+0000
IOWA AOR
Last checked Aug 29 2026 at 7:06 PM GMT+0000
Bathroom Details
- Full Bathroom: 1
- 3/4 Bathrooms: 2
Interior Features
- Dining Area
- Dishwasher
- Microwave
- Stove
- Laundry: Main Level
Property Features
- Fireplace: Electric
- Fireplace: 1
- Foundation: Poured
Heating and Cooling
- Gas
- Forced Air
- Natural Gas
- Central Air
Basement Information
- Finished
- Egress Windows
Homeowners Association Information
- Dues: $215/Annually
Flooring
- Carpet
Exterior Features
- Roof: Asphalt
- Roof: Shingle
Utility Information
- Utilities: Water Source: Public
- Sewer: Public Sewer
Parking
- Three Car Garage
- Attached
- Garage
Stories
- 1
Living Area
- 1,390 sqft
Listing Price History
Date
Event
Price
% Change
$ (+/-)
Jul 21, 2026
Price Changed
$397,500
1%
$2,600
Jun 17, 2026
Price Changed
$394,900
-1%
-$2,600
Jun 09, 2026
Price Changed
$397,500
-1%
-$2,400
May 27, 2026
Price Changed
$399,900
-1%
-$5,000
May 18, 2026
Price Changed
$404,900
-1%
-$5,000
Apr 27, 2026
Price Changed
$409,900
-1%
-$5,000
Feb 25, 2026
Price Changed
$414,900
-2%
-$10,000
Dec 31, 2025
Listed
$424,900
-
-
Location
Estimated Monthly Mortgage Payment
*Based on Fixed Interest Rate withe a 30 year term, principal and interest only
Listing price
Down payment
%
Interest rate
%Mortgage calculator estimates are provided by C21 Signature Real Estate and are intended for information use only. Your payments may be higher or lower and all loans are subject to credit approval.
Disclaimer: Copyright 2026 Iowa Association of Realtors. All rights reserved. This information is deemed reliable, but not guaranteed. The information being provided is for consumers’ personal, non-commercial use and may not be used for any purpose other than to identify prospective properties consumers may be interested in purchasing. Data last updated 8/29/26 12:06



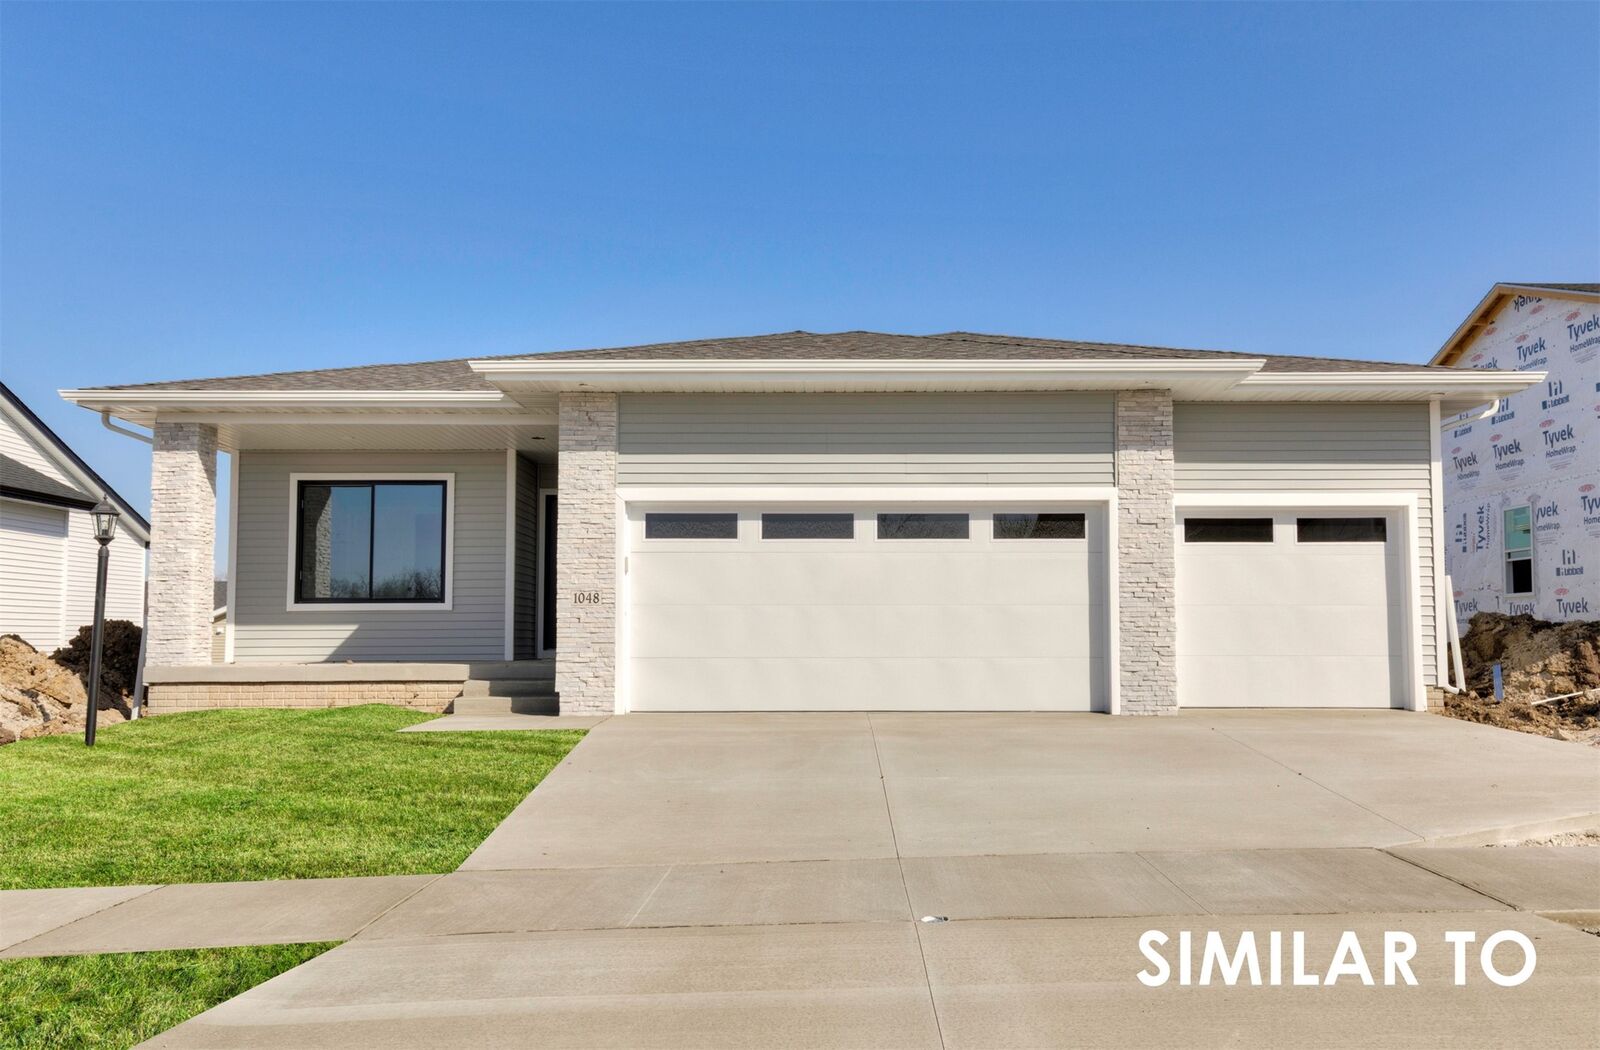
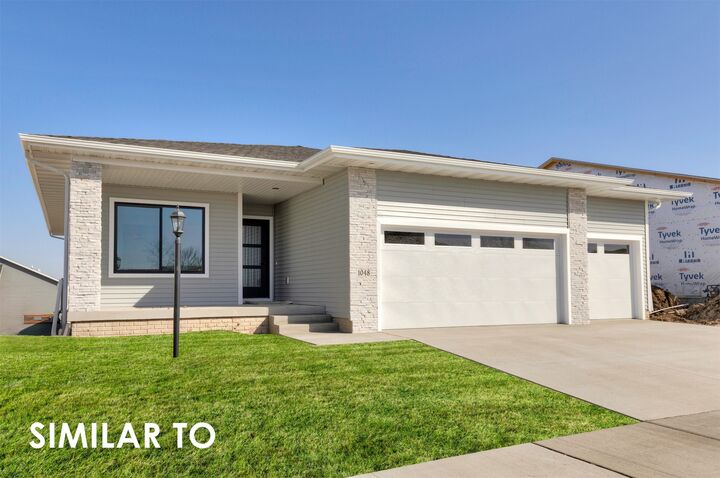
The generous primary suite features an ensuite bath and walk-in closet, accompanied by two additional bedrooms and a full bath on the main floor. A 3-car garage and first-floor laundry add everyday ease.
The finished lower level expands your living space with a large family room, full bathroom, and a fourth bedroom—ideal for guests. Located just minutes from Deer Creek Park with quick access to I-35 and E 1st Street, this home blends comfort, style, and convenience in one exceptional package.Our exceptional quality homes come with passive radon system that includes testing and if above the EPA 4.0 pCi/L builder installs a fan and retests at no cost. 15-year basement waterproof warranty and a 1-year builder limited warranty. Hubbell Homes’ preferred lenders offer $1,750 towards closing costs. Not valid with any other offer and subject to change without notice. Contact us today to start the next chapter of your life in The Crossings at Deer Creek!