
Listing Courtesy of: CENTRAL IOWA BOR / Listed By: Brenda Petersen, Century 21 Signature Real Estate
3717 Ashton Drive Ames, IA 50010
Active (19 Days)
$385,000 (USD)
Description
MLS #:
71366
71366
Taxes
$5,242
$5,242
Lot Size
3,136 SQFT
3,136 SQFT
Type
Townhouse
Townhouse
Year Built
2003
2003
Style
Traditional
Traditional
School District
Ames
Ames
County
Story County
Story County
Listed By
Brenda Petersen, Century 21 Signature Real Estate
Source
CENTRAL IOWA BOR
Last checked Oct 14 2026 at 6:15 PM GMT+0000
CENTRAL IOWA BOR
Last checked Oct 14 2026 at 6:15 PM GMT+0000
Bathroom Details
- Full Bathrooms: 2
- 3/4 Bathroom: 1
Interior Features
- Ceiling Fan(s)
Kitchen
- Dishwasher
- Disposal
- Microwave
- Range
- Refrigerator
- Dryer
- Washer
Lot Information
- Level
Property Features
- Fireplace: Gas
- Foundation: Poured
- Foundation: Tile
Heating and Cooling
- Forced Air
- Central Air
Basement Information
- Full
- Sump Pump
Homeowners Association Information
- Dues: $207/Monthly
Flooring
- Carpet
- Laminate
Exterior Features
- Vinyl Siding
Utility Information
- Sewer: Public Sewer
School Information
- High School: Ames
Garage
- Attached
Stories
- One
Living Area
- 1,388 sqft
Location
Estimated Monthly Mortgage Payment
*Based on Fixed Interest Rate withe a 30 year term, principal and interest only
Listing price
Down payment
%
Interest rate
%Mortgage calculator estimates are provided by C21 Signature Real Estate and are intended for information use only. Your payments may be higher or lower and all loans are subject to credit approval.
Disclaimer: Square footage is based on information available to agent, including County records. Information has not been verified by agent and should be verified by buyer.



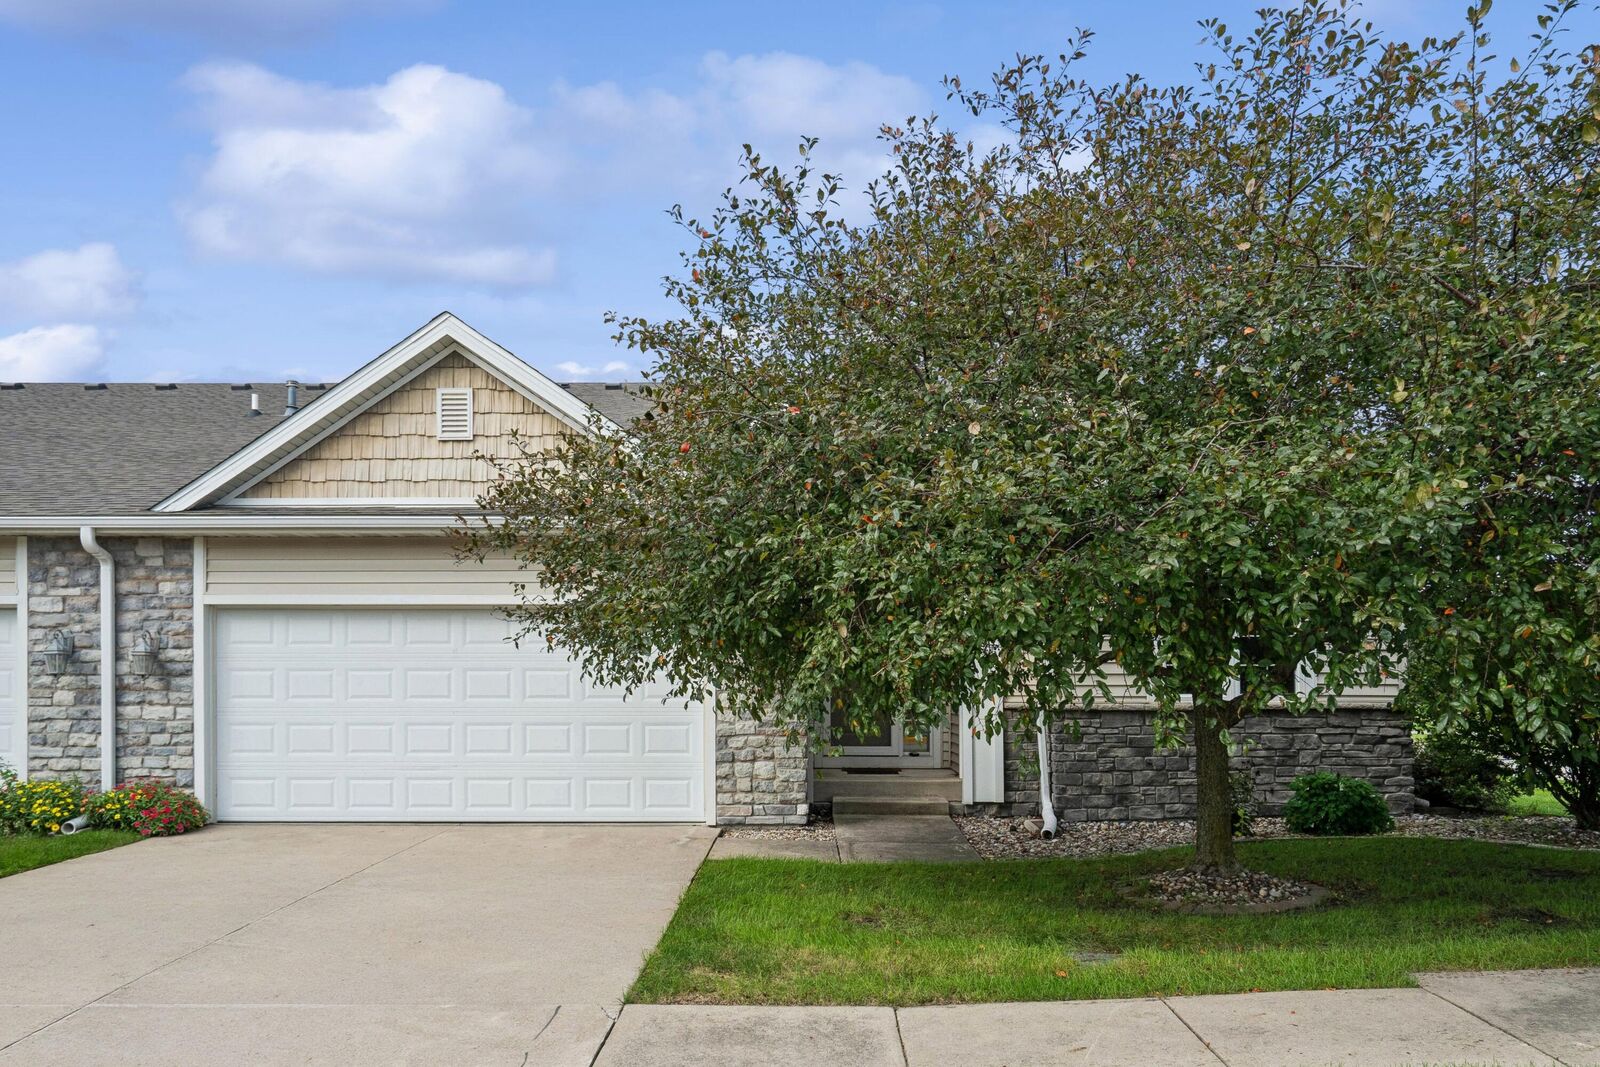
Fresh paint, new carpet and a completely finished lower level makes this townhome live large. You'll love how fresh, clean and spacious this townhome feels. Newer appliances and counters are an unexpected kitchen upgrade with the peninsula overlooking the dining and gathering room area.
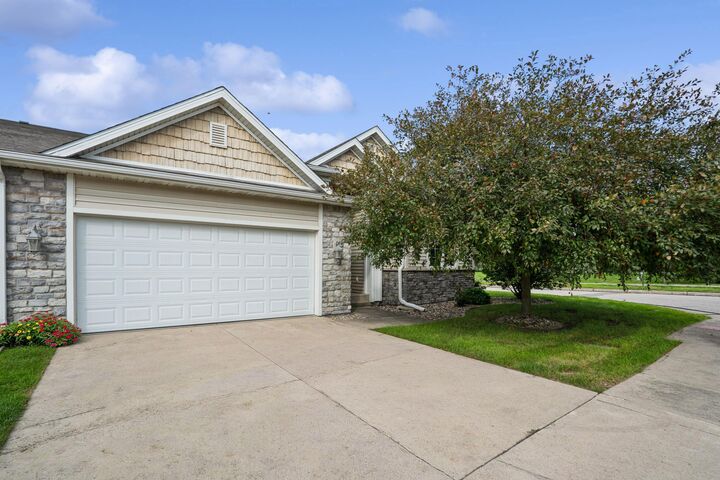
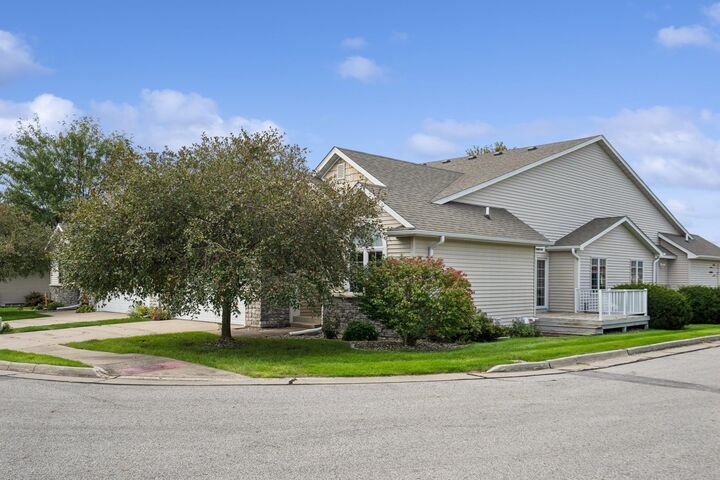
Spacious rooms flow throughout this floor plan including the lower level finish. Laminate floors, a spacious laundry room allocation and a deck just off the gathering area. Attached garage with easy flow into the drop zone! Gilbert schools, amenities within walking distance and the ISU campus a few minutes away. Take advantage of this opportunity in Gilbert schools. Turn key, move in now!